
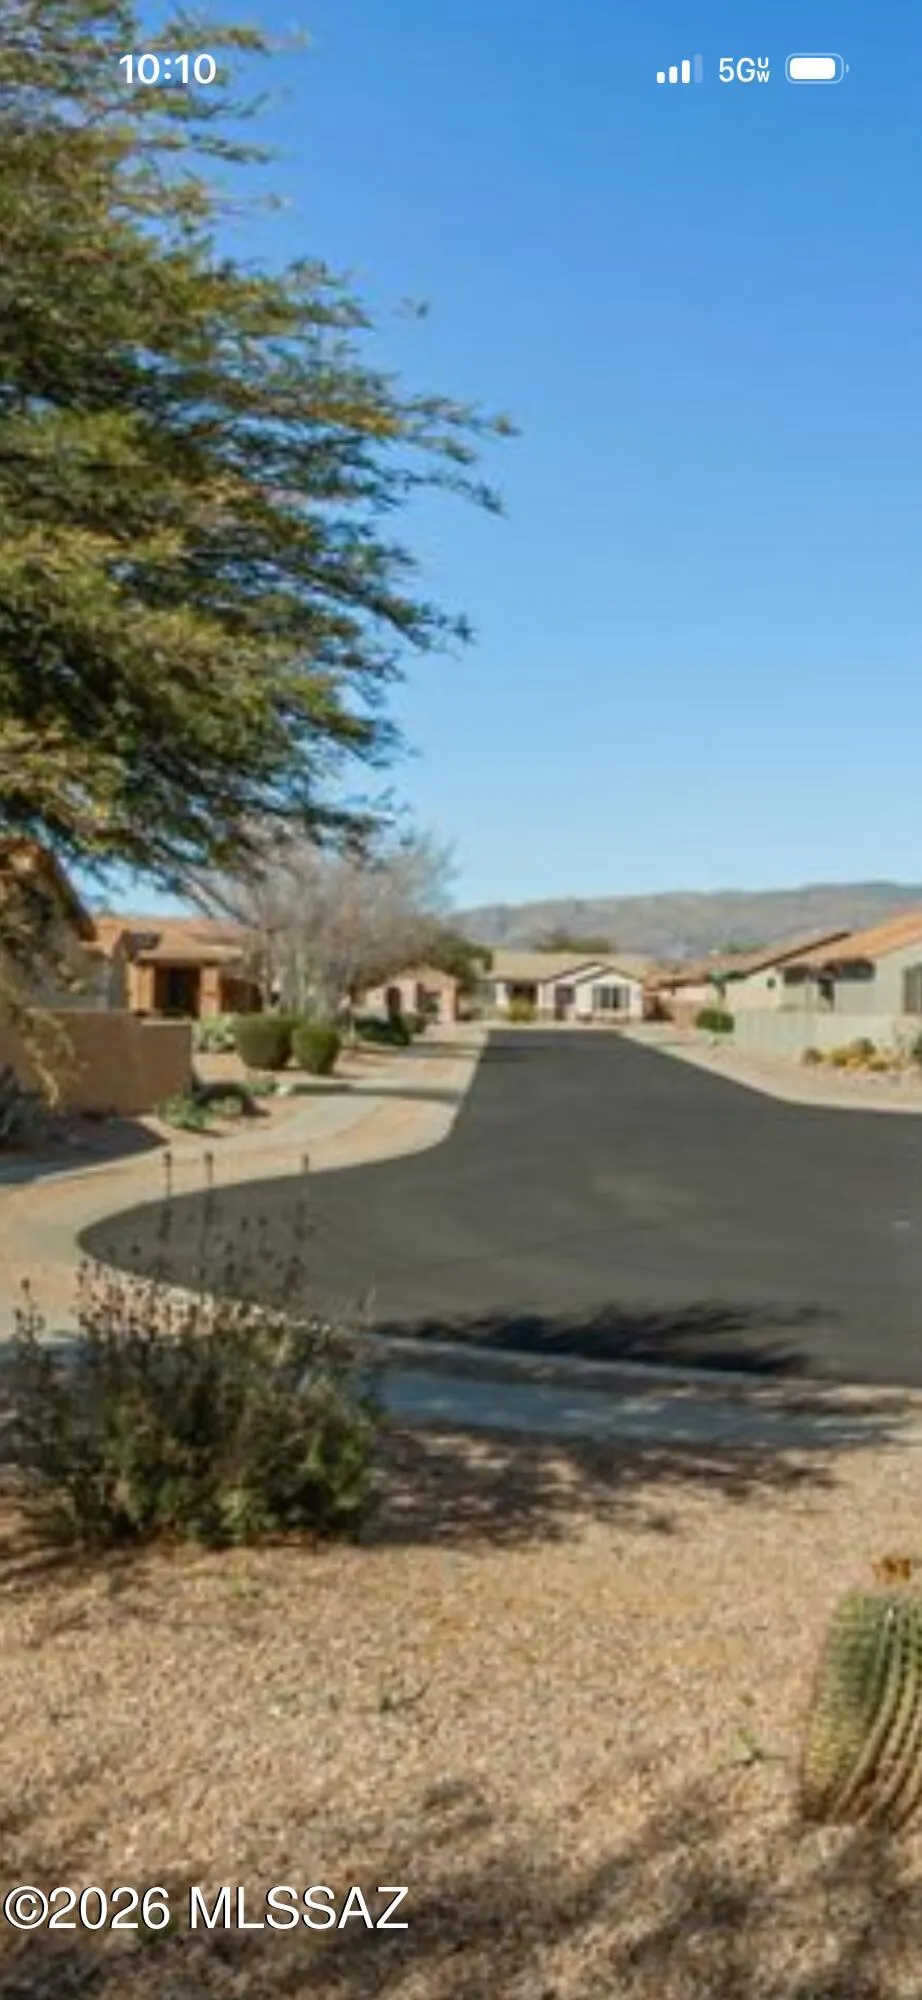
Address
13985 E Cheavront Loop, Vail, AZ
Price
$ 318,000
Property Attributes
- ID#22603883
- TypeSingle Family
- Listing Status Active
- CountyPIMA
- CityVail
- AreaUpper Southeast
- NeighborhoodFour Seasons Phase 1
- Zip85641
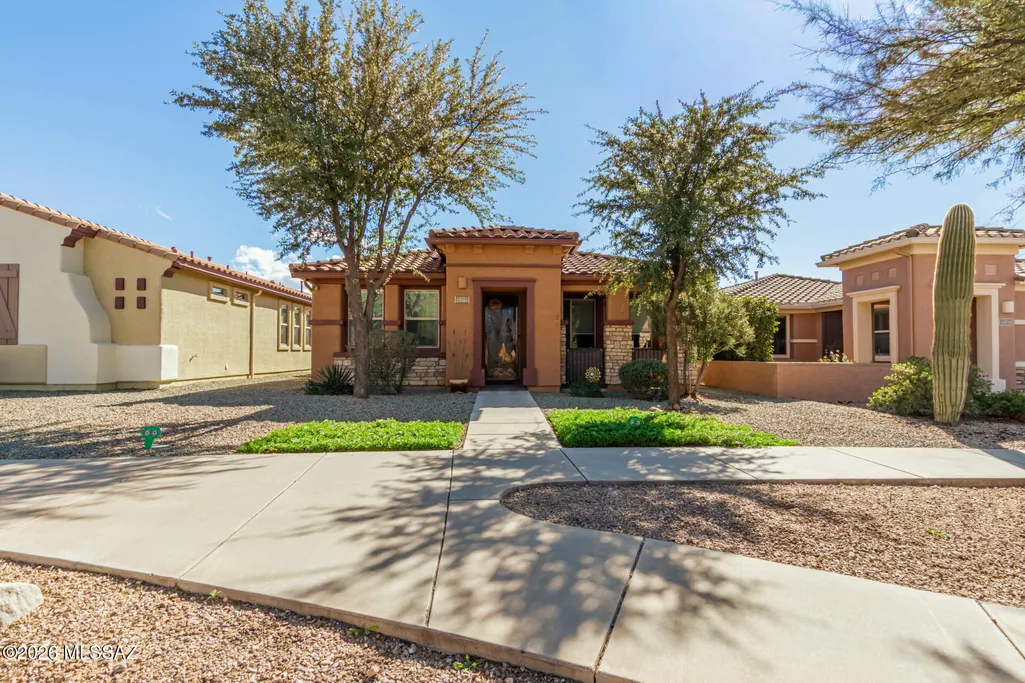
- StyleContemporary
- Year Built2009
- Taxes$ 2861
- Price$ 318,000
- Bedrooms3
- Full Bathrooms2
- Half Bathrooms0
- Sqr Footage1528
- Lot Size0.09 Acres
Data Source:
Multiple Listing Service of Southern Arizona
Property Description
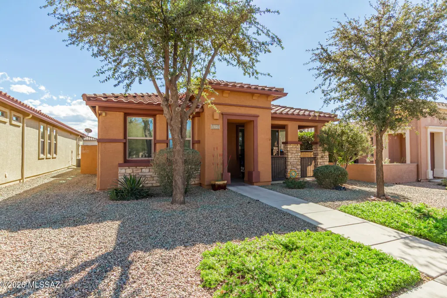
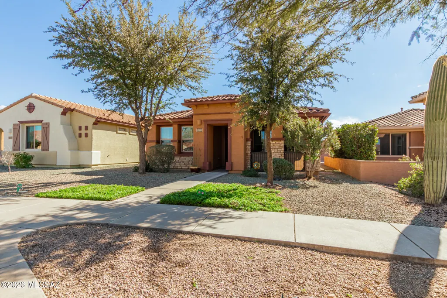
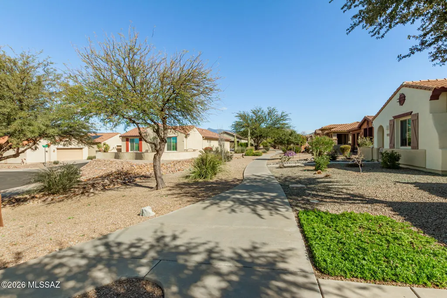
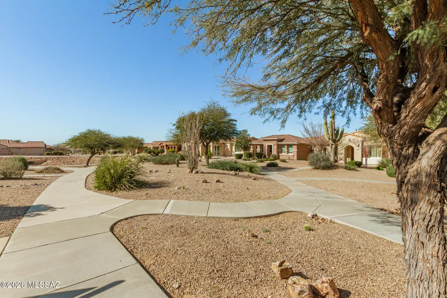
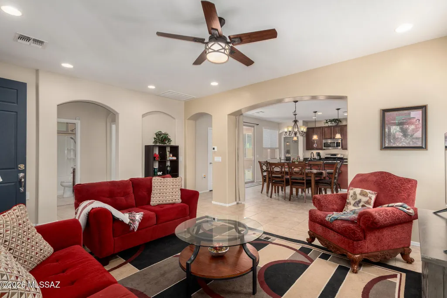
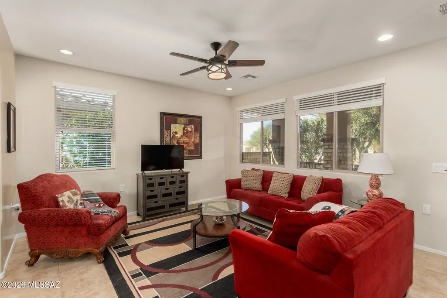
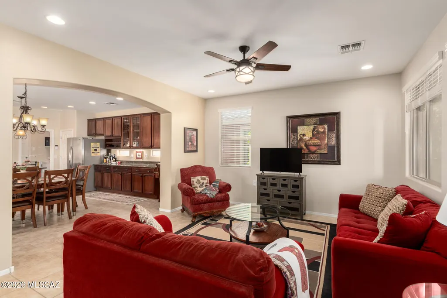
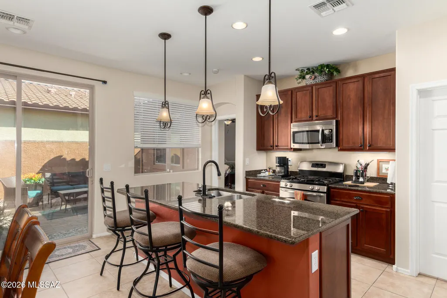
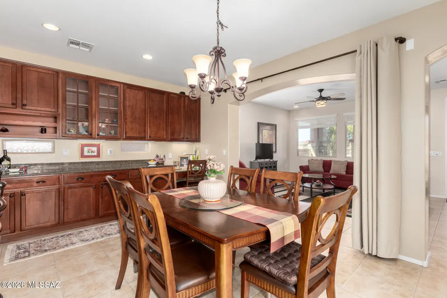
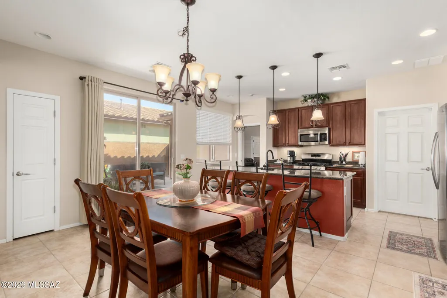
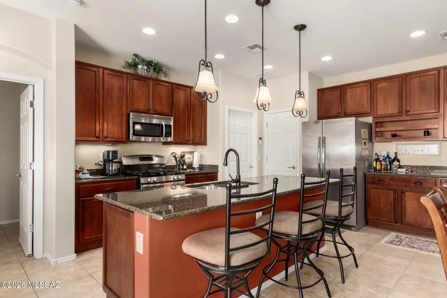
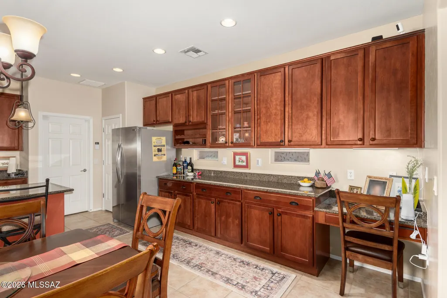
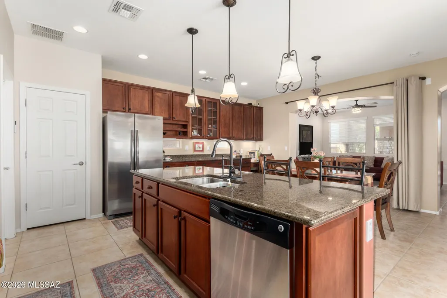
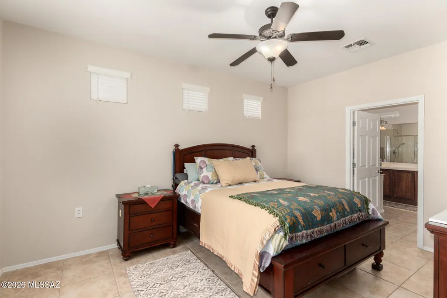
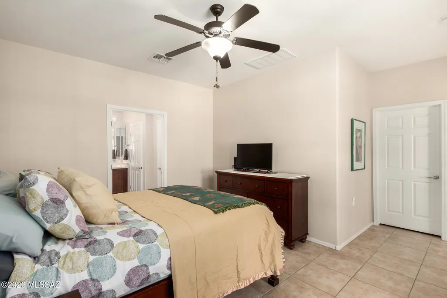
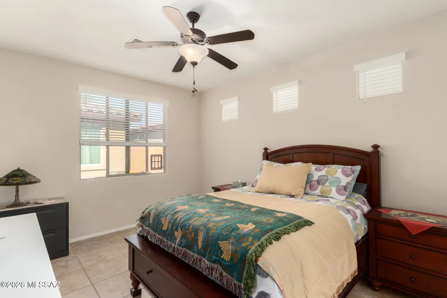
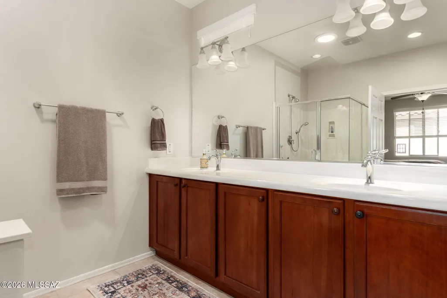
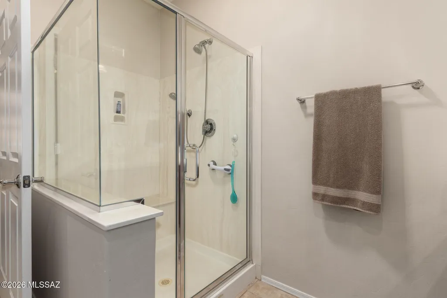
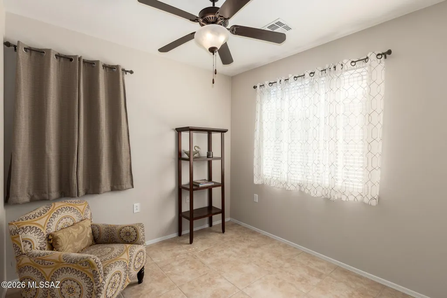
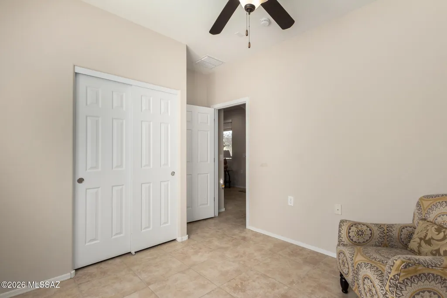
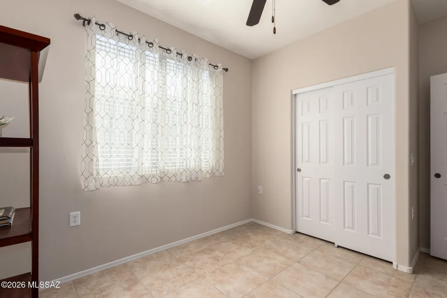
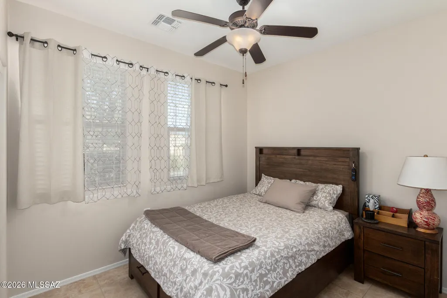
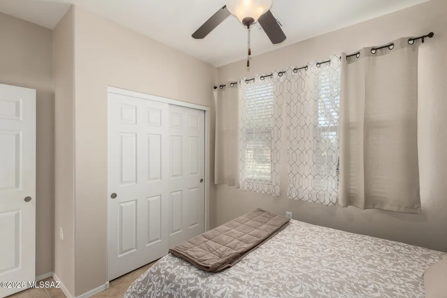
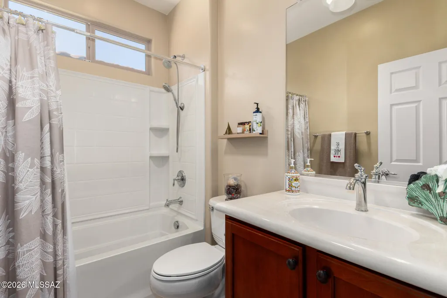
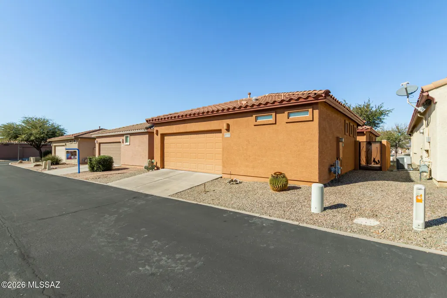
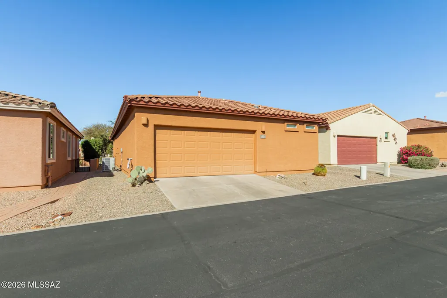
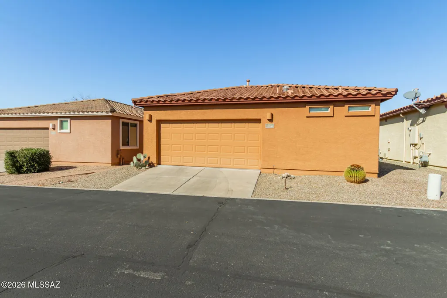
NEW PRICE!!! Why Buy at Today's Rates, when you can assume this Beauty with a 3.25% Assumable loan!! 1528 sq ft of clean living, NO CARPET, all luxury tile throughout! Fresh paint and numerous improvements completed after home inspection, including clean sewer scope. New Bosch HVAC, water softener, and water heater. This 3bed, 2 bath home features a bright open layout and a well-appointed kitchen with granite counter tops, abundant cabinetry with a built-in desk- perfect for work or organization. This sought after 55 Community in Del Webb has plenty amenities including 2 pools and lots of activities from pickle ball, tennis and more. Seller is proactive and motivated-Don't miss this opportunity!
| Elementary School | Middle School | High School |
|---|---|---|
| Ocotillo Ridge Elementary School | Old Vail Middle School | Vail Dist Opt High School |
General Features
| Living Area | 1528.0 |
|---|---|
| Heating | Natural Gas |
| Cooling | Central Air,Ceiling Fans |
| Utilities | Sewer Connected |
| Roof | Tile |
| Appliances | Disposal,Desk,Dishwasher,Gas Cooktop,Gas Oven,Microwave,Refrigerator |
| Zoning | Pima County - SP |
| HOA Fee | 235.0 |
| Garage Spaces | 2.0 |
| Association Fee Includes | Gated Community,Street Maint |
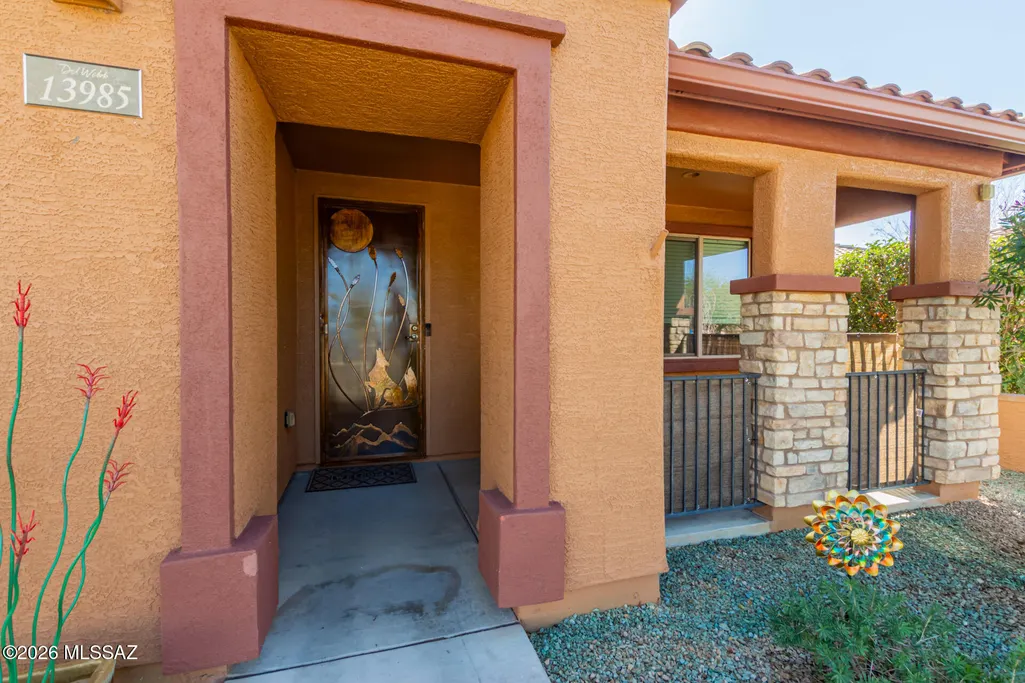
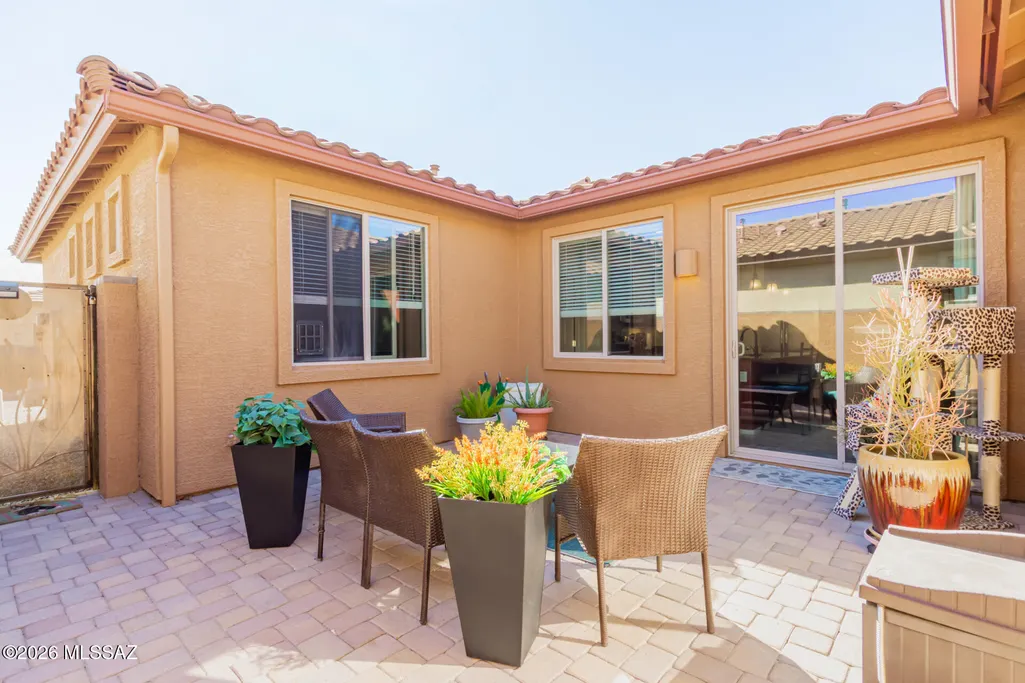
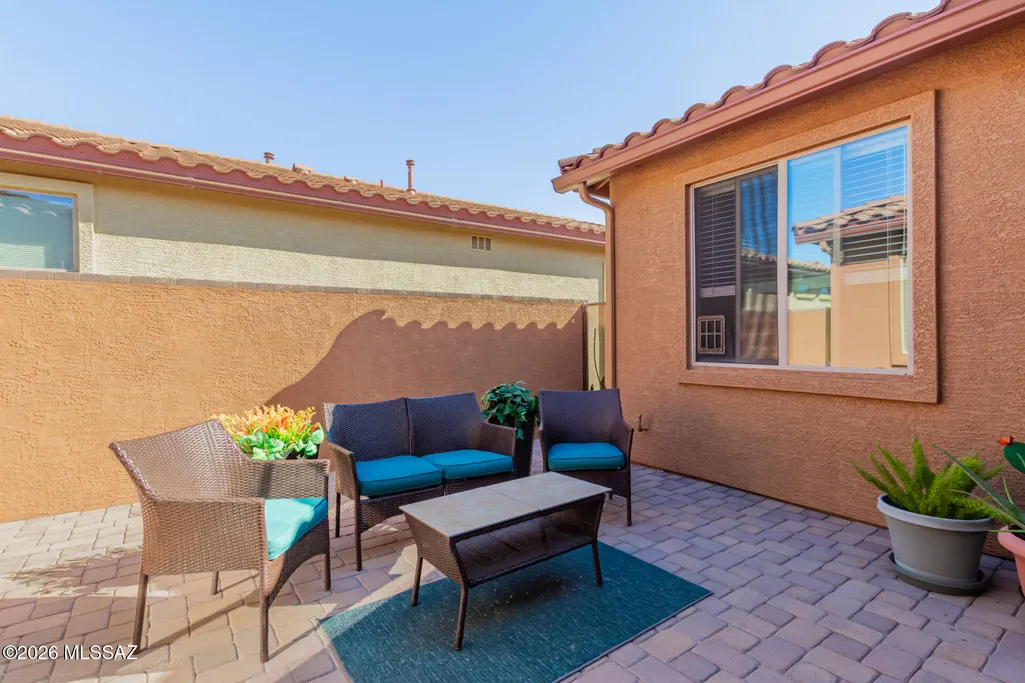
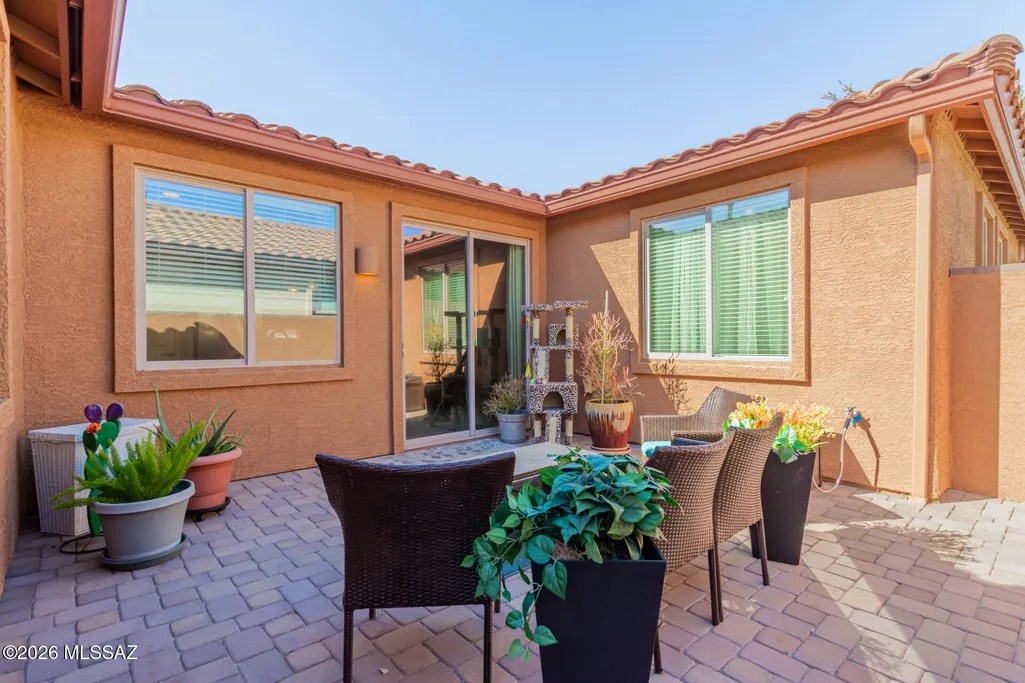
| Patio/Porch Features | Paver,Enclosed,Patio |
| Architectural Style | Contemporary |
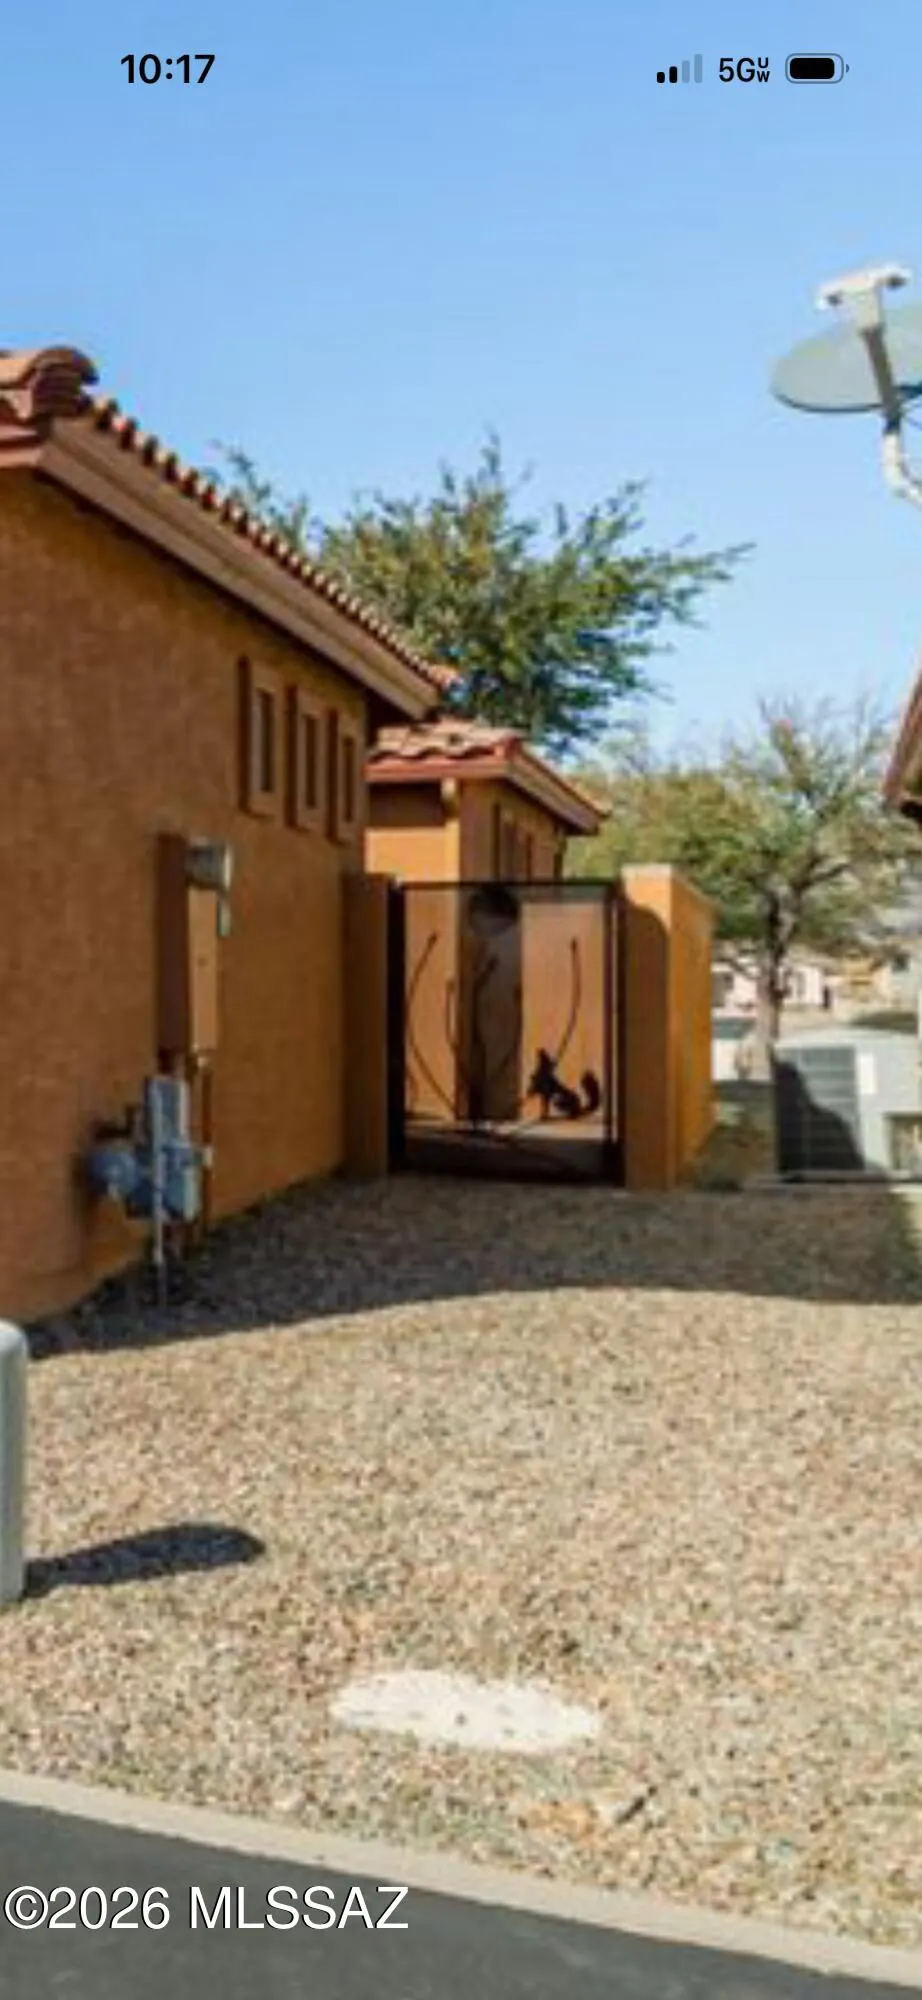
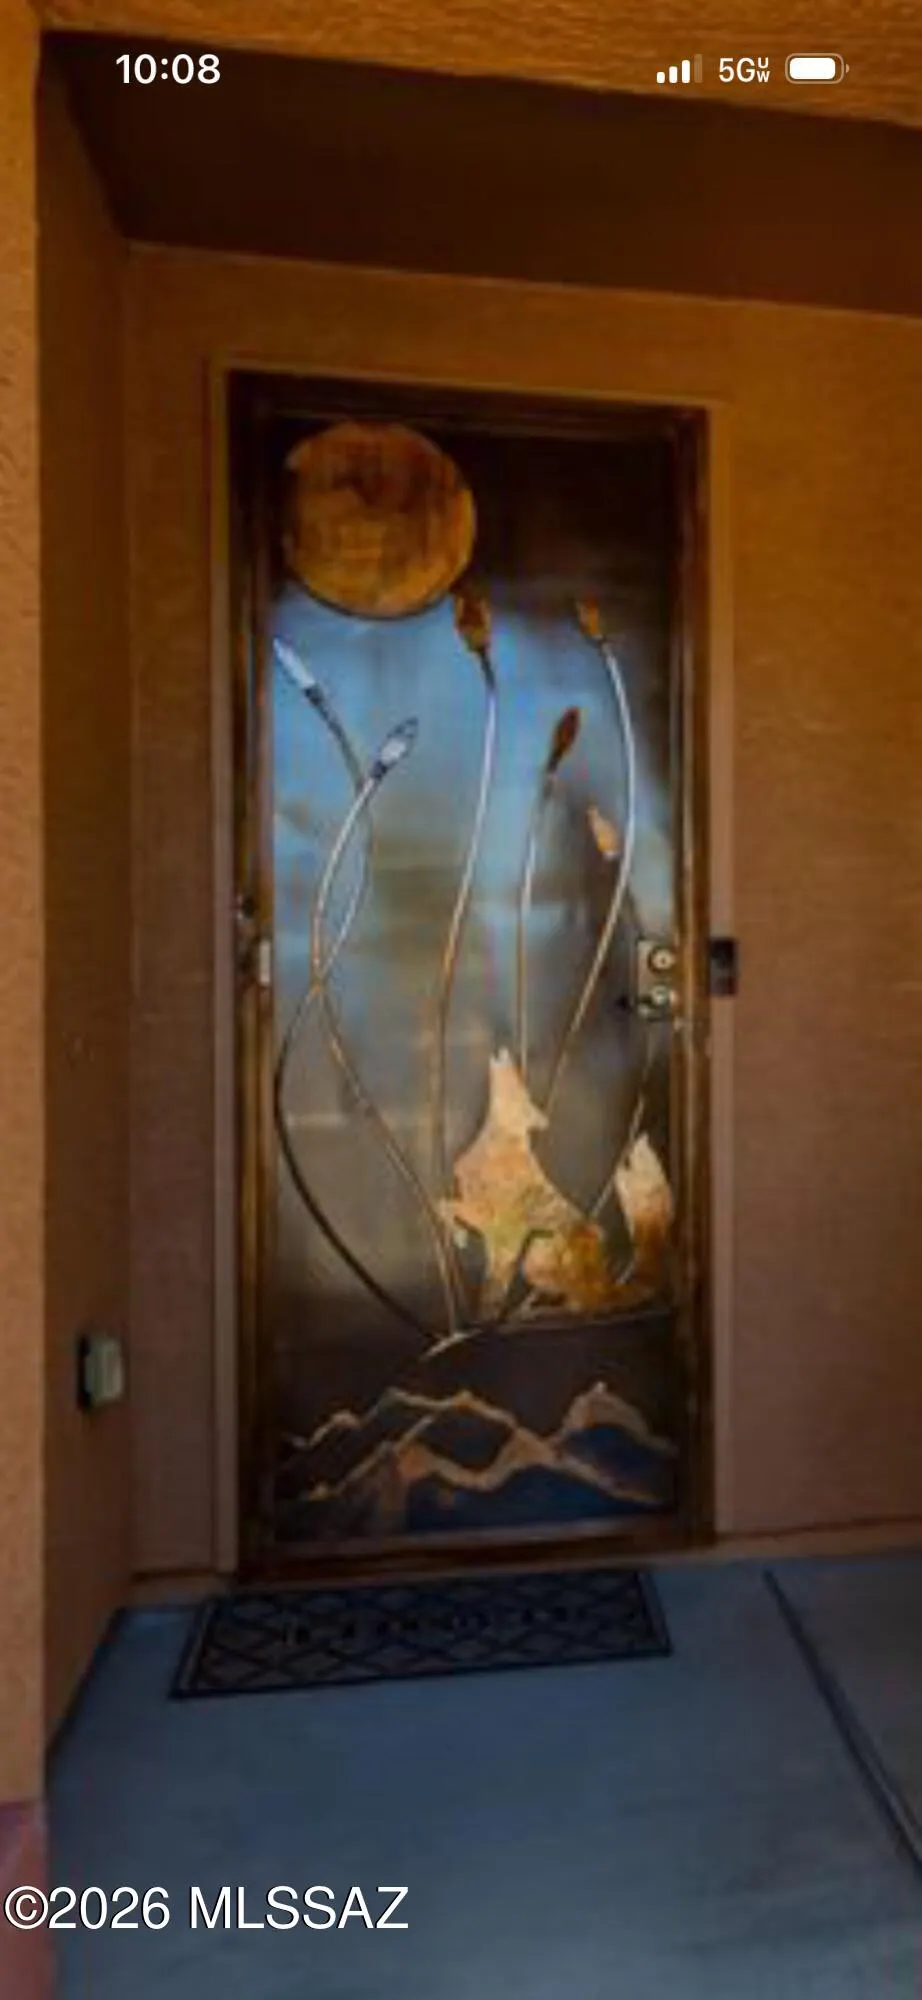
| Security Features | Security Gate,Alarm Installed,Smoke Detector(s),Wrought Iron Security Door |
| Construction Materials | Frame - Stucco |
| Year Built | 2009 |
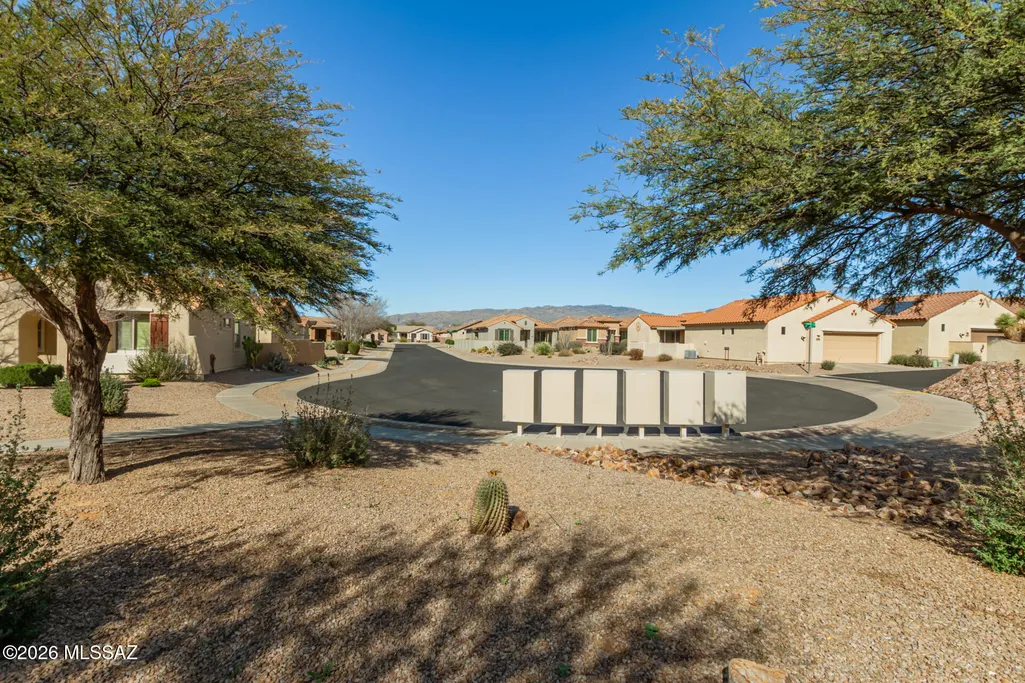
| View | Mountain(s),Residential,Sunrise,Desert |
| Township | 16 |
| Levels | One |
| Property Subtype | Single Family Residence |
| Tax Year | 2025 |
| Parcel Number | 305-73-0940 |
| Community Features | Rec Center,Pickleball,Paved Street,Spa,Pool,Golf,Tennis Court(s),Fitness Center,Gated,Sidewalks |
| Accessibility | None |
| Assoc Fee Paid Per | Monthly |
| County | Pima |
| Property Type | Residential |
| Association Amenities | Pickleball,Clubhouse,Pool,Recreation Room,Spa/Hot Tub,Tennis Court(s) |
| HOA | Yes |
| Attached Garage | No |
| Subdivision Name | Four Seasons Phase 1 |
| Facing Direction | North |
| Garage Y/N | No |
| Full Baths | 2 |
| Status | Active |
| Directions | Camino Loma Alta,West on Via Rancho Del Lago,North on Payette Dr.,West on Stanhope,North on road/parking spots to Cheavront Loop. Can Park in guest parking and walk pathway to front of home. |
| High School | Vail Dist Opt |
| City | Vail |
| Disclosures | None |
| Association Name | First Service |
| Entry Location | Unit Level |
| High School District | Vail |
| MLS Area | Upper Southeast |
| Lot Size Units | Acres |
| Lot Size Square Feet | 3920.0 |
| Carport Spaces | 0.0 |
| Carport Y/N | No |
| Spa Features | None |
| Elementary School | Ocotillo Ridge |
| Land Lease Y/N | No |
| Tax Annual Amount | 2861.39 |
| Middle/Junior High School | Old Vail |
| Lease Renewal Y/N | No |
| MLS Area Minor | Upper Southeast |
| Additional Parcels Y/N | No |
| Lease Considered Y/N | No |
| Rent Control Y/N | No |
| Standard Status | Active |
| MobileHomeRemainsYN | No |
| Legal Description | From Parcel:30505098B /Four Seasons Phase I Lot 94 |
| New Construction | None |
| Water Body Access Y/N | None |
Interior Features
| Interior Amenities | Walk-In Closet(s),Built-in Features,Kitchen Island |
|---|---|
| Flooring | Ceramic Tile |
| Fireplace Features | None |
| Basement (Y/N) | No |
| Air Conditioning Y/N | Yes |
| Heating Y/N | Yes |
| Fireplace Y/N | No |
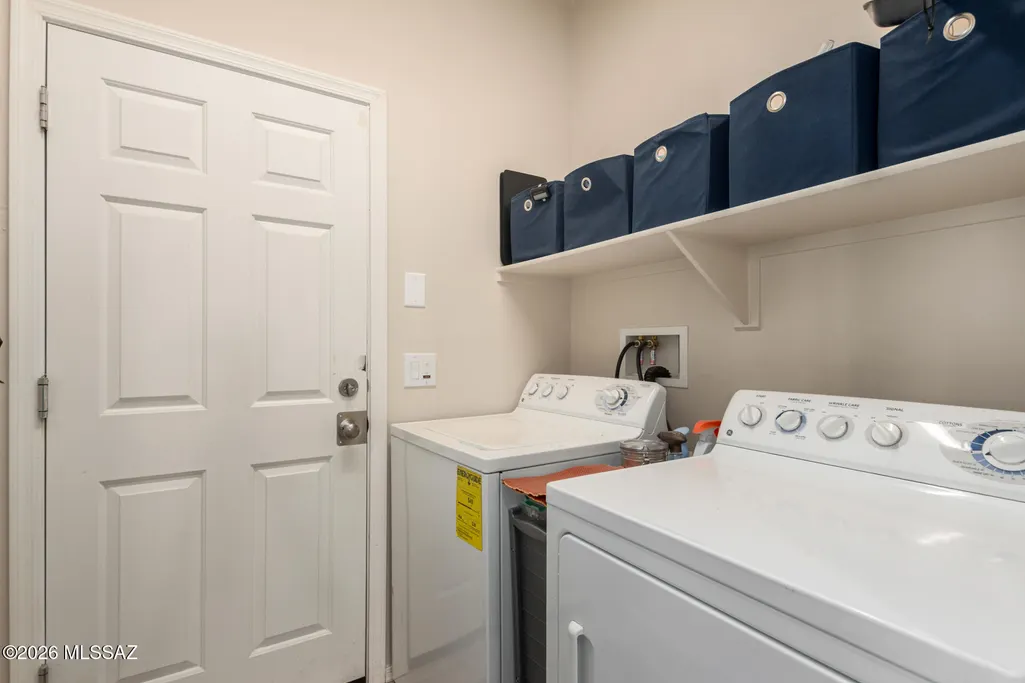
| Laundry Features | Laundry Room |
| Total Bedrooms | 3 |
| LivingAreaSource | Assessor |
| Total Baths | 2 |
| Pantry | Closet |
Exterior Features
| Exterior Amenities | Courtyard |
|---|---|
| Fencing | Block |
| Parking Features | Electric Door Opener |
| Lot Features | Borders Common Area,Sprinkler/Drip,Decorative Gravel,Sprinklers In Front,North/South Exposure |
| Water Source | Public,Water Company |
| Lot Size Area | 0.09 |
| Spa | Yes |
| Building Area Total | 1528.0 |
| Lot Dimensions | 42 x 95 x 42 x 95 approx. |
| Lot Size Acres | 0.09 |
| Road Surface Type | Paved |
| Lot Size Source | Assessor |
| Covered Spaces | 2.0 |
| Crops Included Y/N | No |
| Road Responsibility | HOA |
| Horse Y/N | No |
| Irrigation Water Rights Y/N | No |
Amenities
- Foreclosure
- Views
- Short Sale
- New Construction
- Adult 55+
- Lease To Own
- No HOA Fees
- Furnished
- Primary On Main
- Air Conditioning
- Seller Finance
- Green
- Fixer Upper
- Horse
- Golf
- Fireplace
- Deck
- Garage
- Basement
- Pool
Property vs Single Family Average in 85641
Price
Taxes
Year Built
Visits

 © 2026 Arizona Regional Multiple Listing Service, Inc. All rights reserved. All information should be verified by the recipient and none is guaranteed as accurate by ARMLS. Information deemed to be reliable but not guaranteed. Listing broker has attempted to offer accurate data, but buyers are advised to confirm all items. Only IDX residential listings are displayed on this site. The information being provided is for consumers' personal, non-commercial use and may not be used for any purpose
 All information deemed reliable, but not guaranteed.Listing data provided & copyrighted © by (PAAR) Prescott Area Association of REALTORS®

 Northern Arizona Association of REALTORS® All information deemed reliable but not guaranteed. All properties are subject to prior sale, change or withdrawal. Neither listing broker(s) or information provider(s) shall be responsible for any typographical errors, misinformation, misprints and shall be held totally harmless. Listing(s) information is provided for consumer's personal, non-commercial use and may not be used for any purpose other than to identify prospective properties consumers may
