
Address
10404 E Gamma Avenue, Mesa, AZ
Price
$ 899,000
Property Attributes
- ID#7078281
- TypeSingle Family
- Listing Status Active
- CountyMARICOPA
- CityMesa
- NeighborhoodEASTMARK DEVELOPMENT UNIT 6 SOUTH PARCELS 6-7 AND
- Zip85212
- StyleRanch
- Year Built2018
- Taxes$ 3879
- Price$ 899,000
- Bedrooms3
- Full Bathrooms3
- Half Bathrooms0
- Sqr Footage2750
- Lot Size0.3 Acres
Data Source:
Arizona Regional MLS (ARMLSN)
Property Description
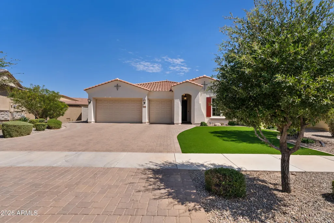
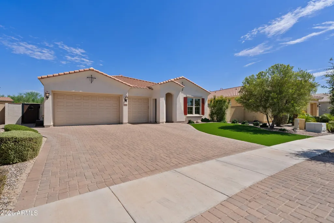
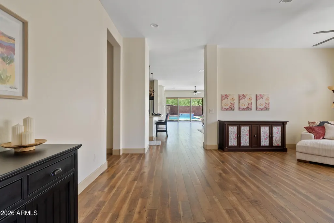
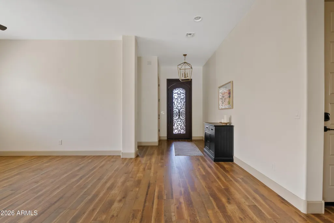
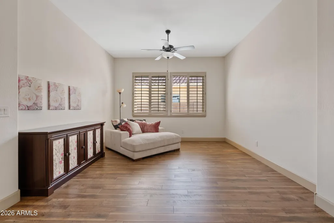
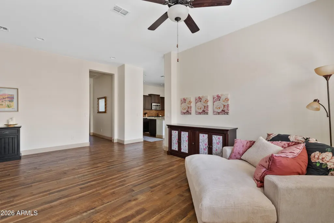
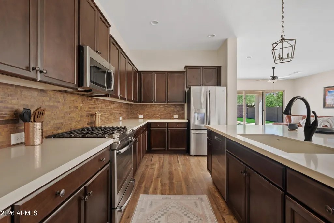
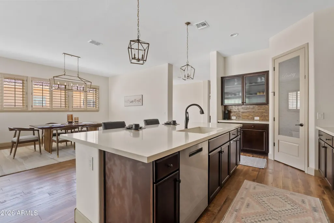
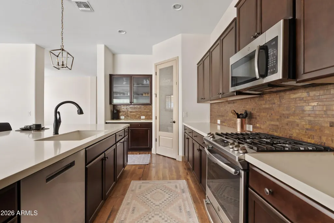
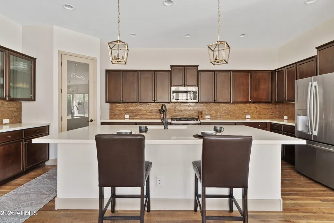
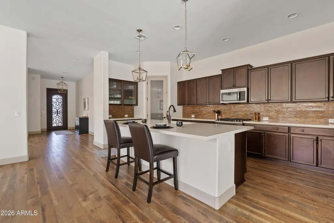
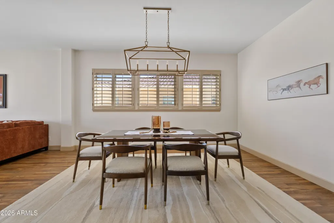
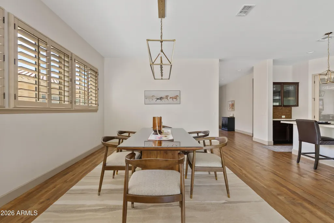
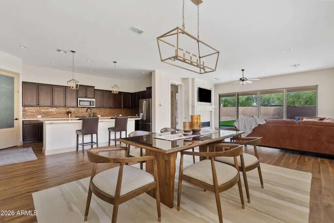
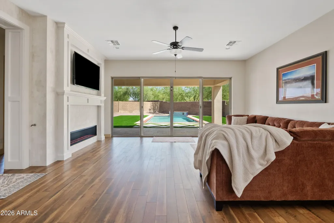
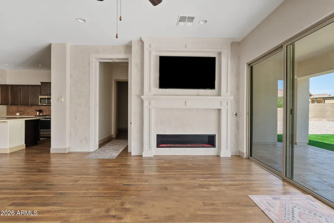
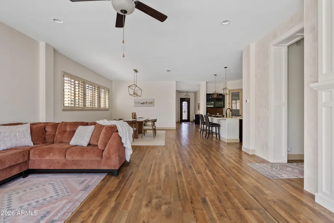
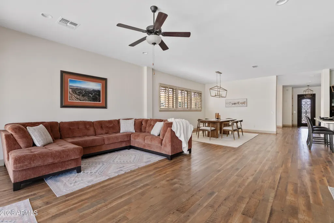
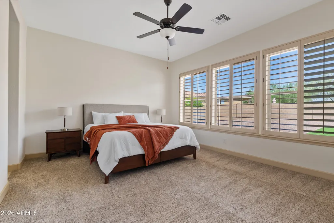
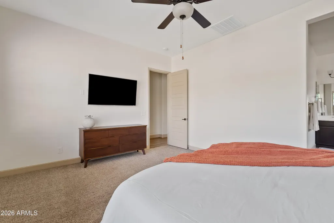
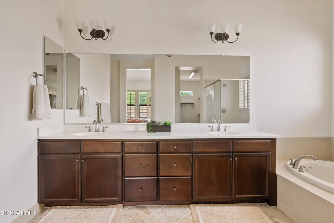
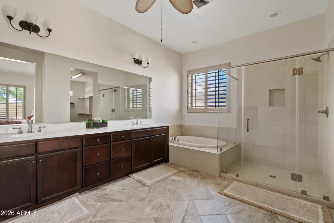
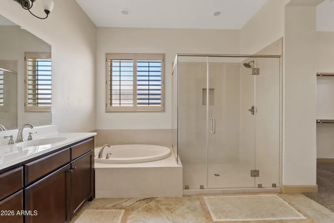
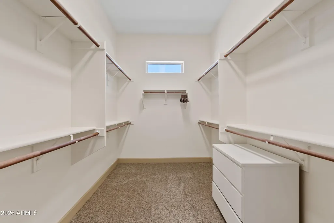
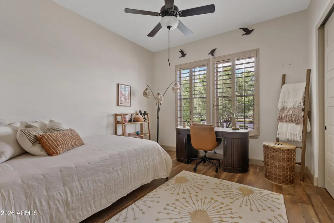
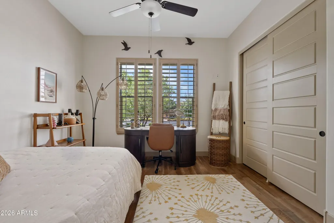
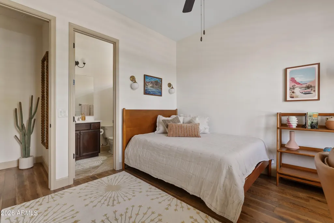
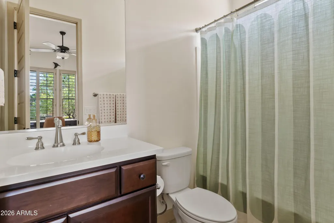
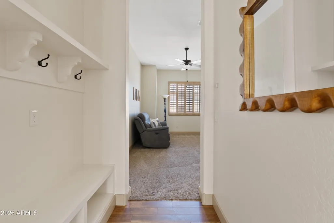
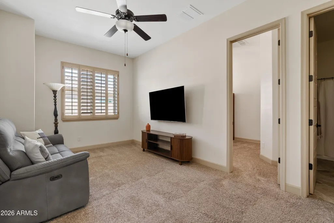
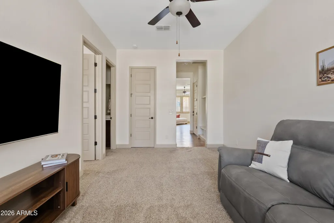
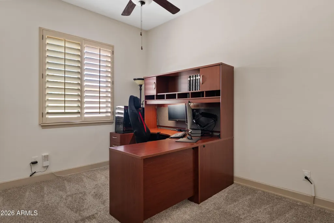
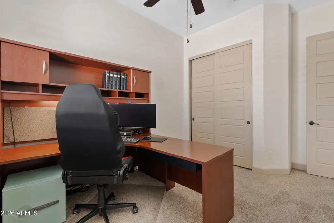
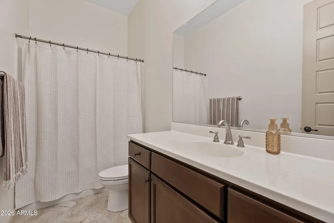
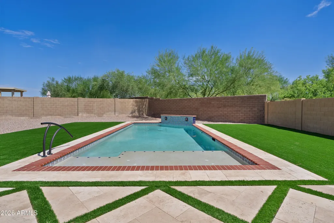
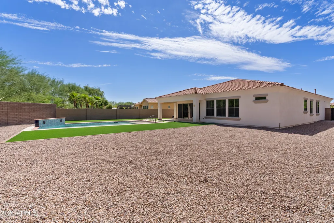
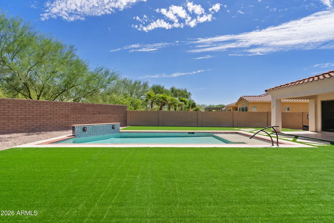
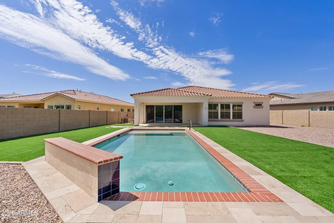
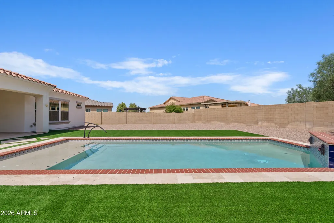
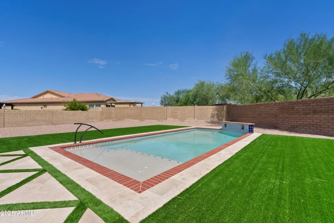
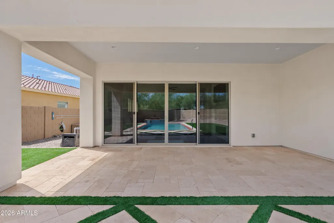
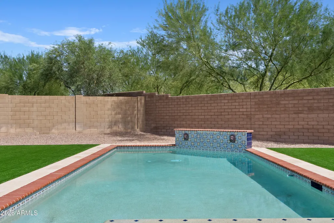
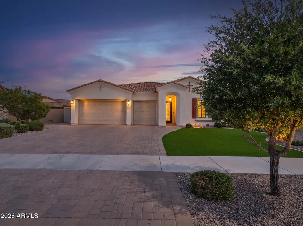
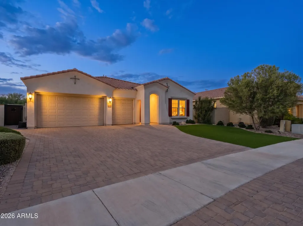
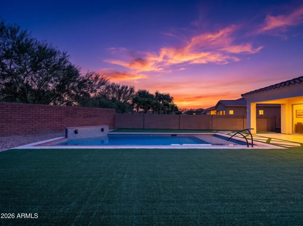
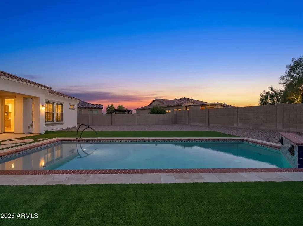
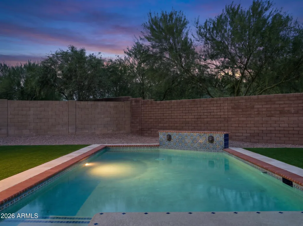
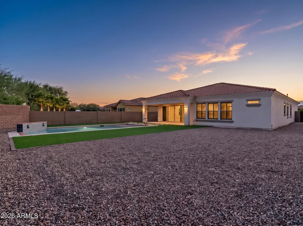
Located in the gated Everton Heights enclave of Eastmark, this beautifully designed single-level David Weekley home offers an exceptional combination of space, style, and indoor-outdoor living. With approximately 2,750 square feet, the thoughtfully designed floor plan features 3 bedrooms, 3 bathrooms, an office, additional retreat/flex space, and a 3-car garage. Plantation shutters throughout and coordinated designer paint colors create a cohesive, elevated feel in every room. The open-concept kitchen sits at the heart of the home with a large center island, generous cabinetry, walk-in pantry, and abundant workspace. Thoughtful upgrades include custom adjustable drawer organizers, pull-out shelving in the lower cabinets, a built-in wine rack, and soft-close cabinetry throughout. The kitchen opens seamlessly to the spacious great room, where a stunning custom marble tile feature wall, built-in gas fireplace with an elegant mantle, and color-changing LED lighting create a striking focal point. Large windows fill the living space with natural light, enhancing the home's warm and inviting atmosphere. Outside, the oversized approximately .30-acre lot has been transformed into an impressive backyard retreat featuring a sparkling pool with water feature, premium custom brick coping, and one-of-a-kind hand-painted pool tile. An upgraded ozone and UV water treatment system reduces the need for chemicals while providing a gentler swimming experience. Expansive hardscape, turf, and generous outdoor living areas create the perfect setting for entertaining or relaxing outdoors. The split-bedroom layout offers added privacy, while the dedicated office and additional retreat provide flexibility for a media room, fitness space, or secondary living area. All within Eastmark, with access to an extensive network of parks, trails, recreation, and community amenities.
| Elementary School | Middle School | High School |
|---|---|---|
| Silver Valley Elementary | Eastmark High School | Eastmark High School |
| Price History | |
|---|---|
| 9/10/2026 | Listed $949,000 |
| 9/24/2026 | 6$899,000 |
General Features
| Sewer | Public Sewer |
|---|---|
| Heating | Natural Gas |
| Cooling | Central Air |
| Utilities | SRP |
| Possession | Close Of Escrow |
| Roof | Tile |
| HOA Fee | 173.0 |
| Garage Spaces | 3.0 |
| Association Fee Includes | No Fees |
| Architectural Style | Ranch |
| Pool Features | Outdoor |
| Security Features | Security System Owned |
| Construction Materials | Stucco,Other,Wood Frame,Painted |
| Year Built | 2018 |
| View | Mountain(s) |
| Township | 1S |
| Property Subtype | Single Family Residence |
| Tax Year | 2025 |
| Ownership | Fee Simple |
| Community Features | Pool,Lake,Gated,Community Spa Htd,Playground,Biking/Walking Path |
| Assoc Fee Paid Per | Monthly |
| County | Maricopa |
| New Construction | No |
| Property Type | Residential |
| HOA | Yes |
| Attached Garage | No |
| Subdivision Name | EASTMARK DEVELOPMENT UNIT 6 SOUTH PARCELS 6-7 AND |
| Special Listing Conditions | N/A |
| Status | Active |
| High School | Eastmark High School |
| City | Mesa |
| Disclosures | Seller Discl Avail |
| Association Name | Eastmark Residentia |
| High School District | Queen Creek Unified District |
| Open Parking Spaces | 0.0 |
| Lot Size Units | Square Feet |
| Lot Size Square Feet | 12906.0 |
| Carport Spaces | 0.0 |
| Carport Y/N | No |
| Spa Features | None |
| Elementary School | Silver Valley Elementary |
| Property Attached Y/N | No |
| Land Lease Y/N | No |
| Tax Annual Amount | 3879.0 |
| Home Warranty Y/N | No |
| Middle/Junior High School | Eastmark High School |
| Lease Renewal Y/N | No |
| Lease Considered Y/N | No |
| Rent Control Y/N | No |
| Builder Name | David Weekley |
| Standard Status | Active |
| Occupancy Type | Owner |
| Elementary School District | Queen Creek Unified District |
| Tax Lot | 87 |
| MobileHomeRemainsYN | No |
| New Financing: Conventional | True |
| Senior Community | No |
| Ttl Monthly Fee Equiv | 173.0 |
| New Financing Cash | True |
| New Financing: VA | True |
Interior Features
| Interior Amenities | Double Vanity,Eat-in Kitchen,Breakfast Bar,Kitchen Island,2 Master Baths,Full Bth Master Bdrm |
|---|---|
| Flooring | Other,Carpet,Tile |
| Total Stories | 1 |
| Air Conditioning Y/N | Yes |
| Heating Y/N | Yes |
| Fireplace Y/N | Yes |
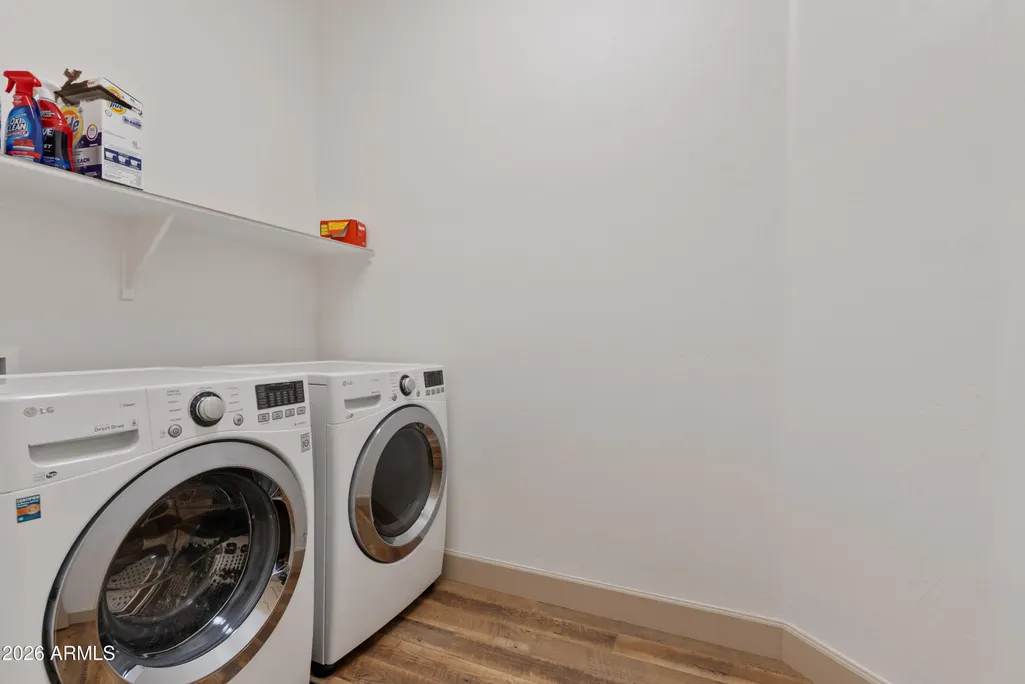
| Laundry Features | Wshr/Dry HookUp Only |
| Total Bedrooms | 3 |
| LivingAreaSource | Assessor |
| Total Baths | 3 |
| Bedrooms Possible | 3 |
| Built-in Microwave | True |
| Kitchen Island | True |
Exterior Features
| Fencing | Block |
|---|---|
| Parking Features | Attached Garage |
| Lot Features | Gravel/Stone Front,Gravel/Stone Back,Synthetic Grass Frnt,Synthetic Grass Back |
| Water Source | Public |
| Lot Size Area | 12906.0 |
| Spa | No |
| Lot Size Acres | 0.3 |
| Lot Size Source | Assessor |
| Waterfront Y/N | No |
| Covered Spaces | 3.0 |
| Crops Included Y/N | No |
| Horse Y/N | No |
| Irrigation Water Rights Y/N | No |
Amenities
- Foreclosure
- Views
- Short Sale
- New Construction
- Adult 55+
- Lease To Own
- No HOA Fees
- Furnished
- Primary On Main
- Air Conditioning
- Seller Finance
- Green
- Fixer Upper
- Horse
- Golf
- Fireplace
- Deck
- Garage
- Basement
- Pool
Property vs Single Family Average in 85212
Price
Taxes
Year Built
Visits
 © 2026 Arizona Regional Multiple Listing Service, Inc. All rights reserved. All information should be verified by the recipient and none is guaranteed as accurate by ARMLS. Information deemed to be reliable but not guaranteed. Listing broker has attempted to offer accurate data, but buyers are advised to confirm all items. Only IDX residential listings are displayed on this site. The information being provided is for consumers' personal, non-commercial use and may not be used for any purpose
 The data relating to real estate listings on this website comes in part from the Internet Data Exchange (IDX) program of Multiple Listing Service of Southern Arizona. IDX information is provided exclusively for consumers' personal, non-commercial use and may not be used for any purpose other than to identify prospective properties consumers may be interested in purchasing. Listings provided by brokerages other than REMAX Fine Properties are identified with the MLSSAZ IDX Logo. All Information Is
 All information deemed reliable, but not guaranteed.Listing data provided & copyrighted © by (PAAR) Prescott Area Association of REALTORS®

 Northern Arizona Association of REALTORS® All information deemed reliable but not guaranteed. All properties are subject to prior sale, change or withdrawal. Neither listing broker(s) or information provider(s) shall be responsible for any typographical errors, misinformation, misprints and shall be held totally harmless. Listing(s) information is provided for consumer's personal, non-commercial use and may not be used for any purpose other than to identify prospective properties consumers may
