




Address
2422 W Clearview Trail, Anthem, AZ
Price
$ 615,000
Property Attributes
- ID#7060235
- TypeSingle Family
- Listing Status Active
- CountyMARICOPA
- CityAnthem
- AreaAnthem
- NeighborhoodANTHEM UNIT 47
- Zip85086
- StyleRanch
- Year Built2003
- Taxes$ 3357
- Price$ 615,000
- Bedrooms3
- Full Bathrooms2
- Half Bathrooms0
- Sqr Footage2338
- Lot Size0.21 Acres
Data Source:
Arizona Regional MLS (ARMLSN)
Property Description
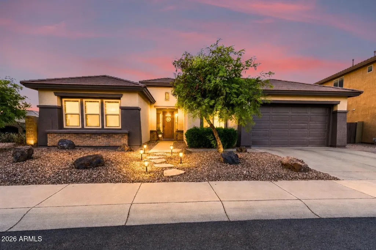
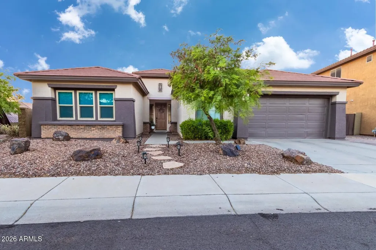
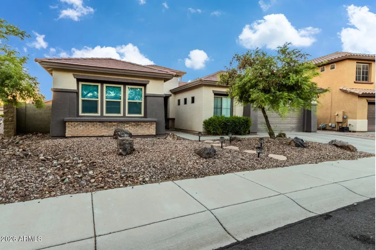
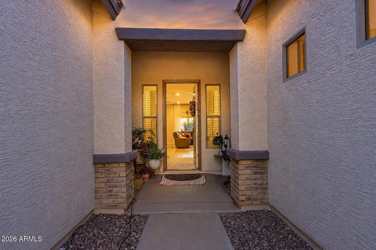
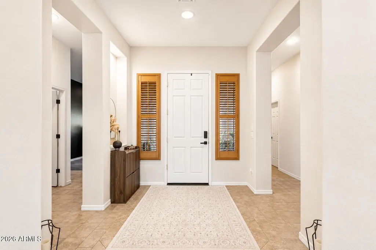
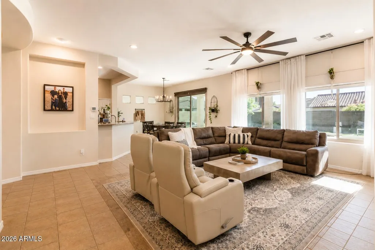
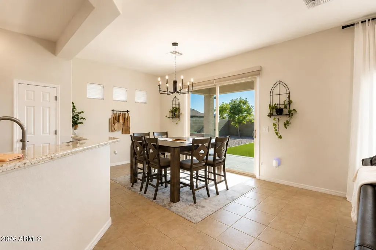
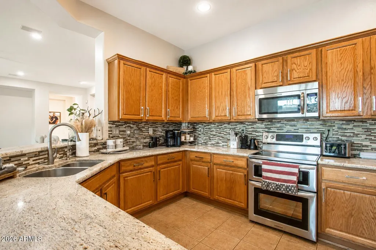
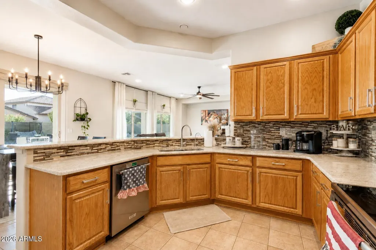
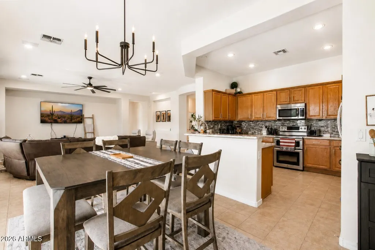
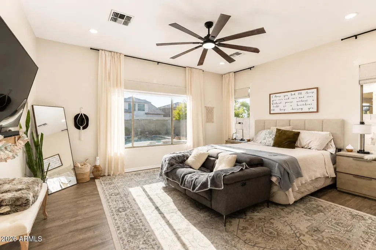
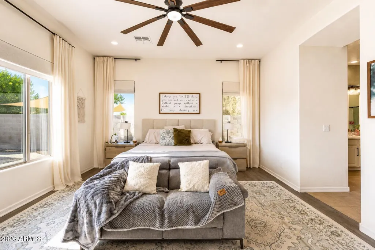
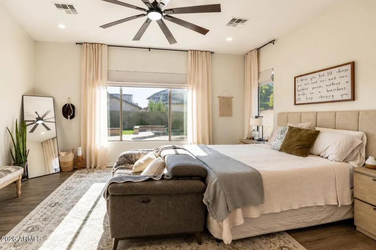
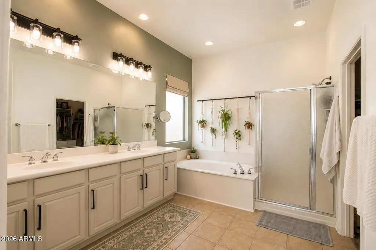
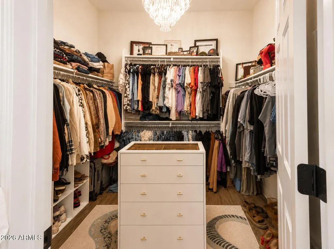
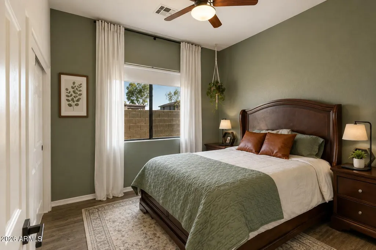
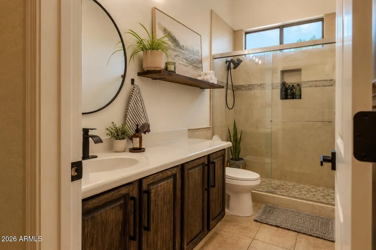
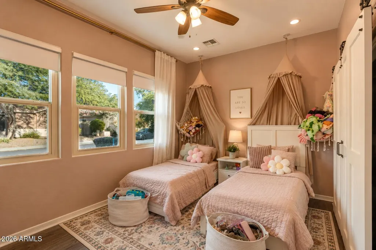
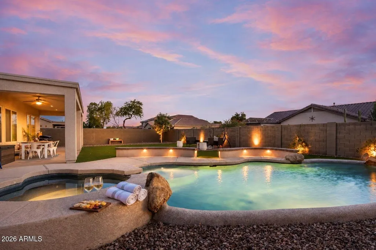
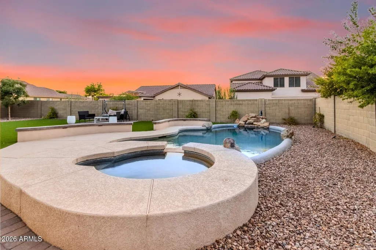
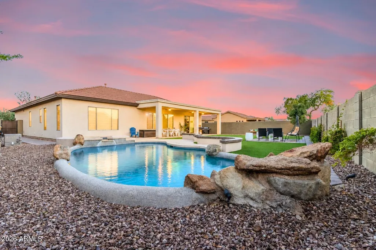
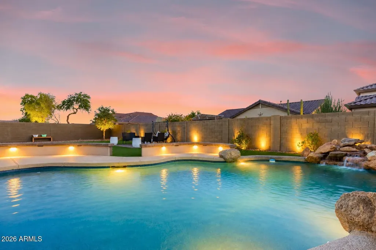
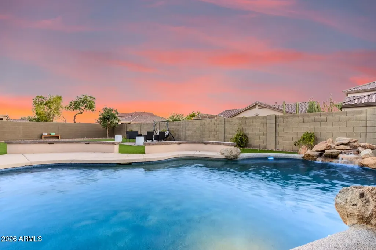
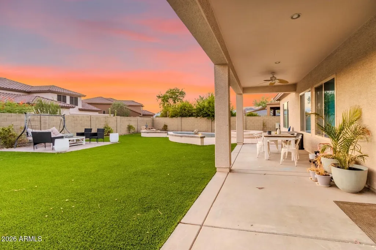
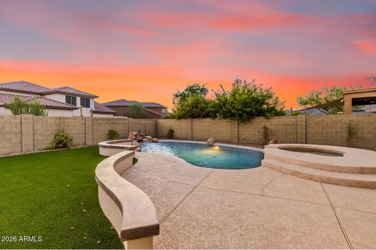
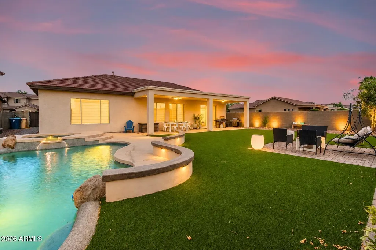
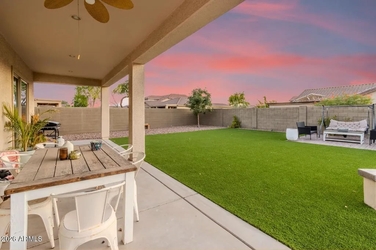
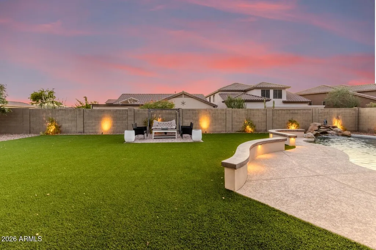
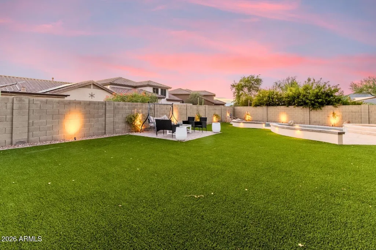
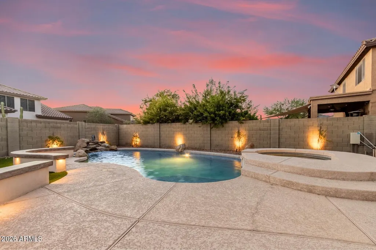
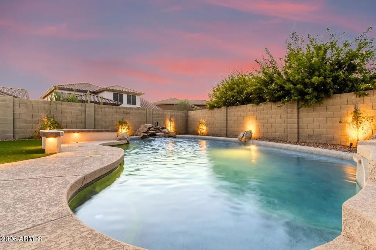
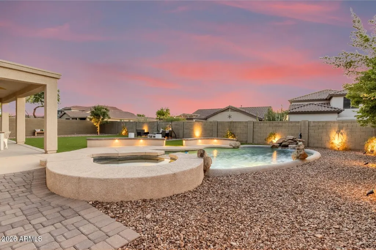
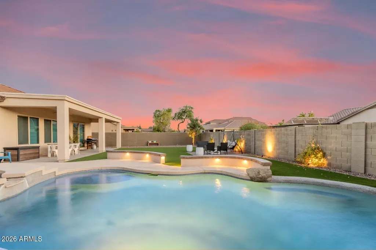
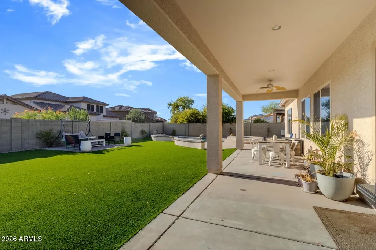
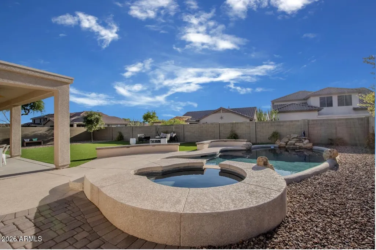
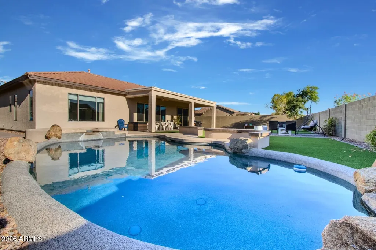
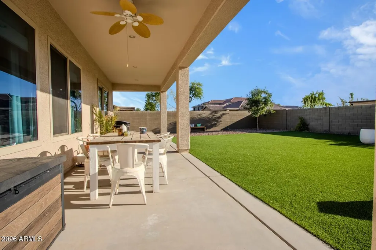
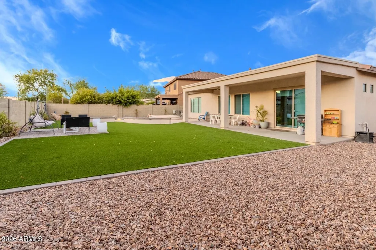
Welcome to 2422 W Clearview Trail, Anthem, AZ 85086. This beautifully updated Anthem, AZ pool home situated on a premium corner lot in one of North Phoenix's most desirable master-planned communities. Offering a highly sought-after split floor plan, this move-in ready home combines thoughtful upgrades, functional living spaces, and an incredible backyard designed for Arizona living. Inside, you'll find wood-look and tile flooring, a fresh neutral color palette, new ceiling fans and light fixtures, and a spacious great room pre-wired for surround sound--perfect for movie nights or entertaining. The gourmet kitchen features stainless steel appliances, warm honey oak cabinetry, granite countertops, a stylish mosaic tile backsplash, recessed lighting, a pantry, and a breakfast bar ideal for casual dining. The private primary suite provides a relaxing retreat with dual sinks, a large walk-in closet, and plenty of natural light. A versatile bonus room offers endless flexibility as a media room, game room, home office, fitness space, or playroom. Step outside and experience your own private resort. The backyard has been thoughtfully enhanced with over $30,000 in outdoor improvements, creating an exceptional space for entertaining and relaxing. Enjoy a sparkling pool and spa, an extended covered patio, beautiful paver hardscaping, and low-maintenance artificial turf--perfect for year-round outdoor living in Arizona. Additional updates include new energy-efficient windows, fresh exterior and interior paint, updated light fixtures, new pavers, a whole-home water filtration system, and reverse osmosis, providing both style and peace of mind. Living in Anthem Parkside means enjoying award-winning community amenities including a state-of-the-art fitness center, lap and diving pools, water park, pickleball and tennis courts, indoor basketball, skate park, scenic walking and biking trails, parks, playgrounds, and year-round community events. If you've been searching for an updated Anthem home with a pool, split floor plan, bonus room, and exceptional outdoor living space, this home delivers the perfect combination of comfort, convenience, and Arizona lifestyle.
| Elementary School | Middle School | High School |
|---|---|---|
| Diamond Canyon School Elementary School | Diamond Canyon School Middle School | Boulder Creek High School |
| Price History | |
|---|---|
| 7/30/2026 | Listed $624,900 |
| 9/6/2026 | 2$615,000 |
General Features
| Sewer | Public Sewer |
|---|---|
| Heating | Electric |
| Cooling | Central Air,Ceiling Fan(s) |
| Possession | Close Of Escrow |
| Roof | Tile |
| HOA Fee | 310.41 |
| Garage Spaces | 2.0 |
| Association Fee Includes | Maintenance Grounds,Street Maint |
| Architectural Style | Ranch |
| Pool Features | Outdoor,Heated |
| Construction Materials | Stucco,Wood Frame,Painted,Stone |
| Year Built | 2003 |
| Township | 6N |
| Property Subtype | Single Family Residence |
| Tax Year | 2025 |
| Ownership | Fee Simple |
| Community Features | Pool,Pickleball,Lake,Tennis Court(s),Playground,Biking/Walking Path,Fitness Center |
| Assoc Fee Paid Per | Quarterly |
| County | Maricopa |
| New Construction | No |
| Property Type | Residential |
| HOA | Yes |
| Attached Garage | No |
| Subdivision Name | ANTHEM UNIT 47 |
| Possible Use | None |
| Special Listing Conditions | N/A |
| Status | Active |
| Directions | N Daisy Mountain Dr and W Meridian Dr Directions: Head SW on N Daisy Mountain Dr. Turn left onto W Meridian Dr. Turn left onto W Clearview Trail. Home will be on the left. |
| High School | Boulder Creek High School |
| City | Anthem |
| Disclosures | Agency Discl Req,Seller Discl Avail |
| Association Name | Anthem |
| High School District | Deer Valley Unified District |
| Open Parking Spaces | 2.0 |
| Lot Size Units | Square Feet |
| Lot Size Square Feet | 9104.0 |
| Carport Spaces | 0.0 |
| Carport Y/N | No |
| Spa Features | Private |
| Elementary School | Diamond Canyon School |
| Property Attached Y/N | No |
| Land Lease Y/N | No |
| Tax Annual Amount | 3357.0 |
| Home Warranty Y/N | No |
| Middle/Junior High School | Diamond Canyon School |
| Lease Renewal Y/N | No |
| Lease Considered Y/N | No |
| Rent Control Y/N | No |
| Builder Name | Del Webb |
| Standard Status | Active |
| Occupancy Type | Owner |
| Elementary School District | Deer Valley Unified District |
| Tax Lot | 6 |
| MobileHomeRemainsYN | No |
| New Financing: Conventional | True |
| Senior Community | No |
| New Financing: FHA | True |
| Ttl Monthly Fee Equiv | 103.47 |
| New Financing Cash | True |
| New Financing: VA | True |
Interior Features
| Interior Amenities | High Speed Internet,Granite Counters,Double Vanity,Eat-in Kitchen,Breakfast Bar,9+ Flat Ceilings,No Interior Steps,Pantry,Full Bth Master Bdrm,Separate Shwr & Tub |
|---|---|
| Flooring | Vinyl,Tile |
| Total Stories | 1 |
| Air Conditioning Y/N | Yes |
| Heating Y/N | Yes |
| Window Features | Screens,Dual Pane |
| Fireplace Y/N | No |
| Laundry Features | Inside,Wshr/Dry HookUp Only |
| Total Bedrooms | 3 |
| LivingAreaSource | Assessor |
| Total Baths | 2 |
| Bedrooms Possible | 5 |
| Other_sp_Rooms_co_Great_sp_Room | True |
| Other_sp_Rooms_co_BonusGame_sp_Room | True |
| Built-in Microwave | True |
| Pantry | True |
Exterior Features
| Model | Imperial |
|---|---|
| Exterior Amenities | Storage |
| Fencing | Block |
| Parking Features | Garage Door Opener,Direct Access,Separate Strge Area |
| Lot Features | East/West Exposure,Corner Lot,Gravel/Stone Front,Synthetic Grass Back |
| Water Source | Pvt Water Company |
| Lot Size Area | 9104.0 |
| Spa | Yes |
| Lot Size Acres | 0.21 |
| Road Surface Type | Paved |
| Lot Size Source | Assessor |
| Waterfront Y/N | No |
| Covered Spaces | 2.0 |
| Crops Included Y/N | No |
| Road Responsibility | City Maintained Road |
| Horse Y/N | No |
| Irrigation Water Rights Y/N | No |
Amenities
- Foreclosure
- Views
- Short Sale
- New Construction
- Adult 55+
- Lease To Own
- No HOA Fees
- Furnished
- Primary On Main
- Air Conditioning
- Seller Finance
- Green
- Fixer Upper
- Horse
- Golf
- Fireplace
- Deck
- Garage
- Basement
- Pool
Property vs Single Family Average in 85086
Price
Taxes
Year Built
Visits
 © 2026 Arizona Regional Multiple Listing Service, Inc. All rights reserved. All information should be verified by the recipient and none is guaranteed as accurate by ARMLS. Information deemed to be reliable but not guaranteed. Listing broker has attempted to offer accurate data, but buyers are advised to confirm all items. Only IDX residential listings are displayed on this site. The information being provided is for consumers' personal, non-commercial use and may not be used for any purpose
 The data relating to real estate listings on this website comes in part from the Internet Data Exchange (IDX) program of Multiple Listing Service of Southern Arizona. IDX information is provided exclusively for consumers' personal, non-commercial use and may not be used for any purpose other than to identify prospective properties consumers may be interested in purchasing. Listings provided by brokerages other than REMAX Fine Properties are identified with the MLSSAZ IDX Logo. All Information Is
 All information deemed reliable, but not guaranteed.Listing data provided & copyrighted © by (PAAR) Prescott Area Association of REALTORS®

 Northern Arizona Association of REALTORS® All information deemed reliable but not guaranteed. All properties are subject to prior sale, change or withdrawal. Neither listing broker(s) or information provider(s) shall be responsible for any typographical errors, misinformation, misprints and shall be held totally harmless. Listing(s) information is provided for consumer's personal, non-commercial use and may not be used for any purpose other than to identify prospective properties consumers may
