
Address
7150 Moroni Drive, Flagstaff, AZ
Price
$ 1,268,625
Property Attributes
- ID#7021729
- TypeSingle Family
- Listing Status Active
- CountyCOCONINO
- CityFlagstaff
- NeighborhoodBaderville
- Zip86001
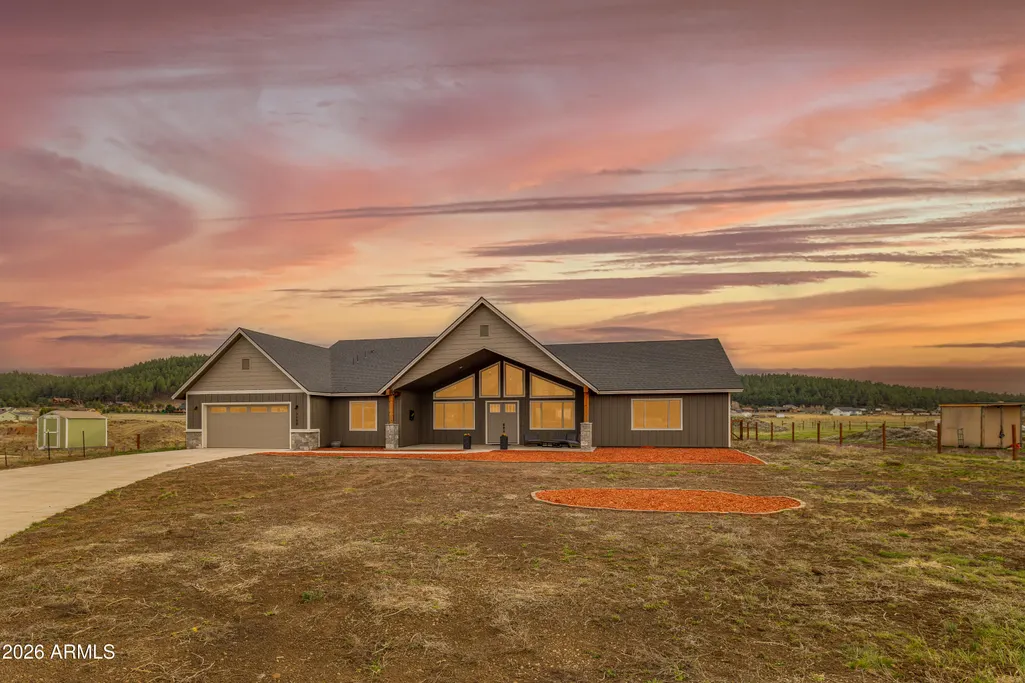
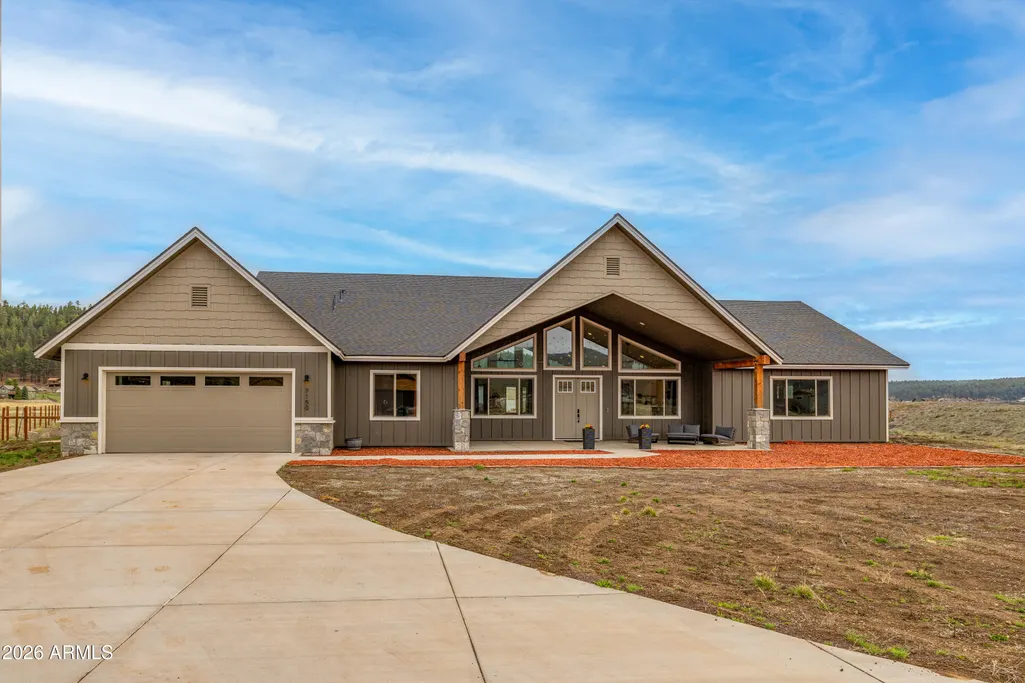
- StyleRanch
- Year Built2022
- Taxes$ 6059
- Price$ 1,268,625
- Bedrooms4
- Full Bathrooms3
- Half Bathrooms0
- Sqr Footage3284
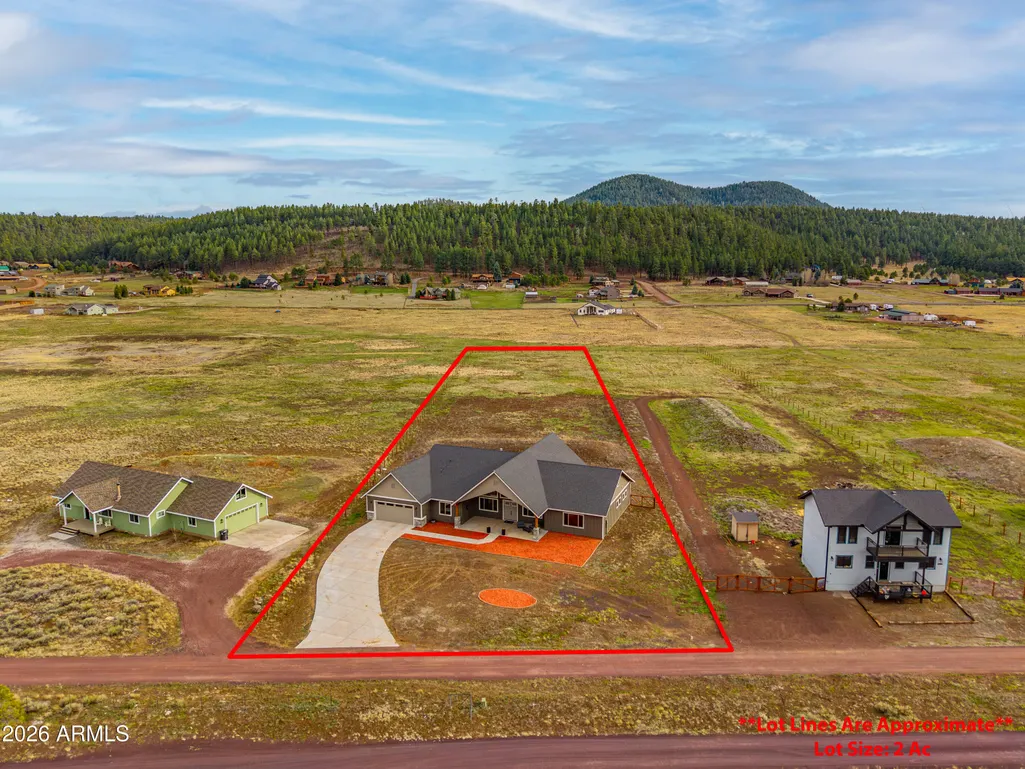
- Lot Size2 Acres
Data Source:
Arizona Regional MLS (ARMLSN)
Property Description
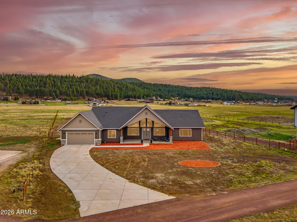
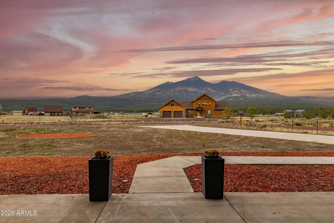
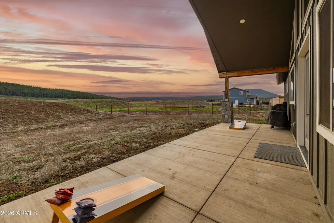
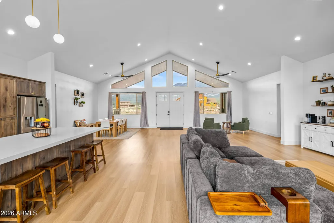
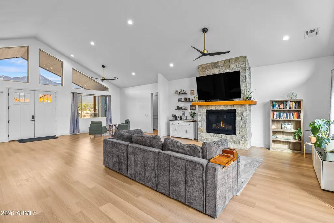
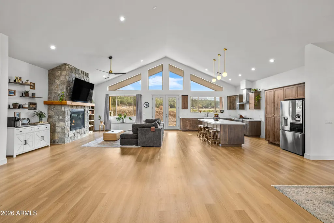
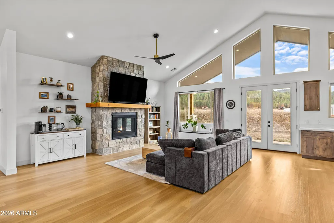
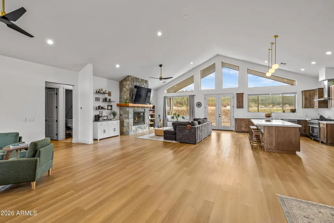
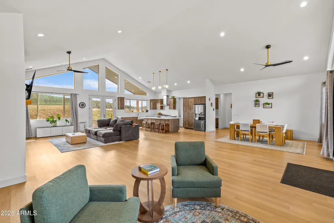
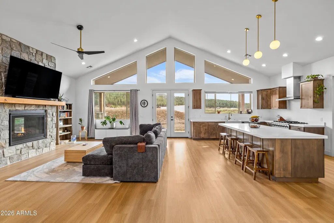
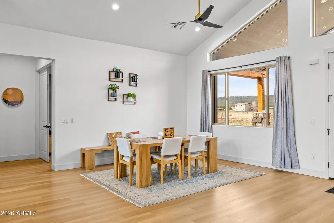
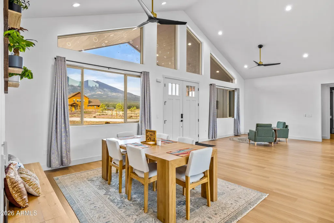
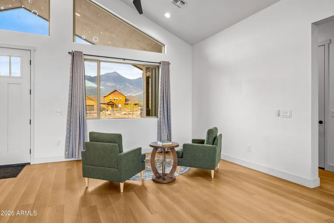
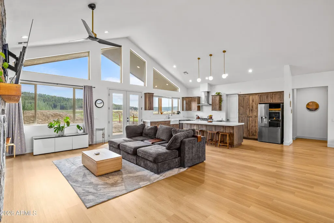
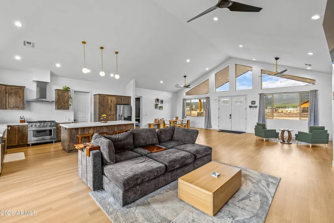
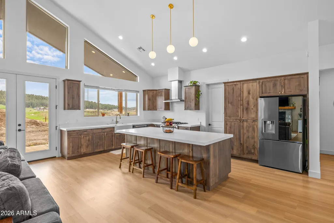
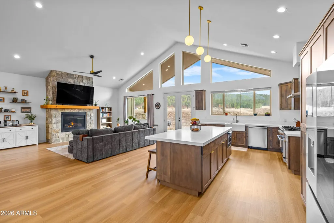
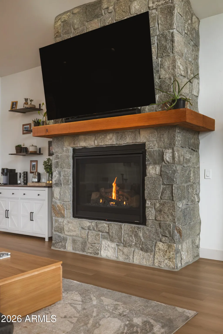
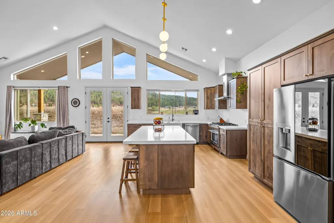
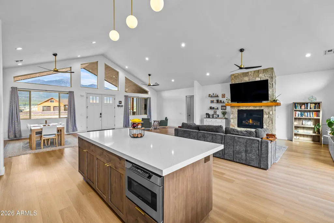
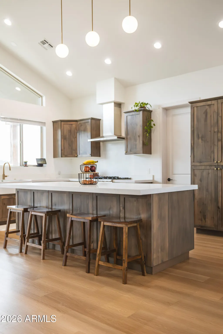
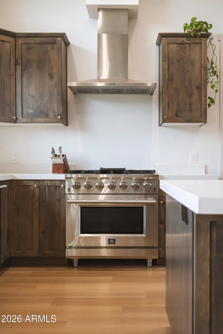
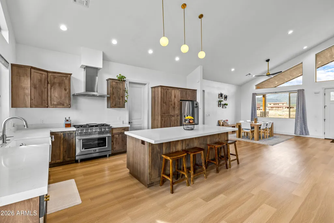
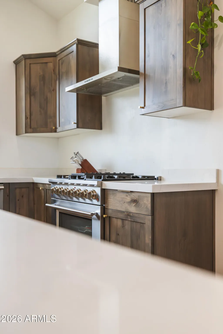
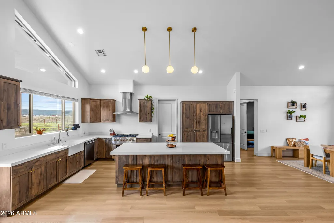
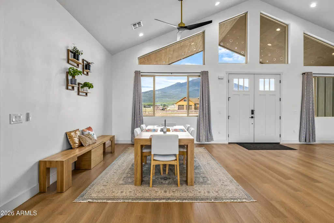
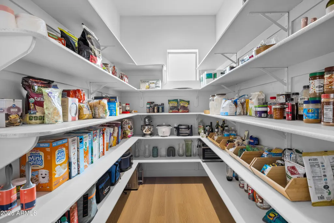
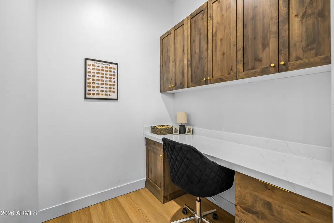
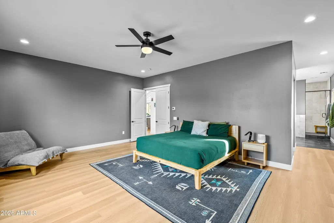
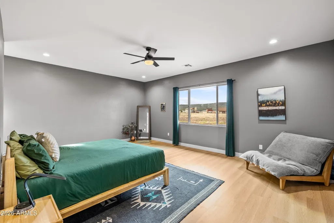
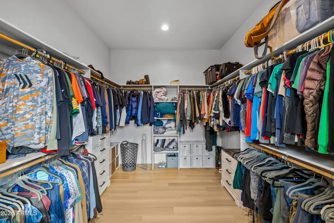
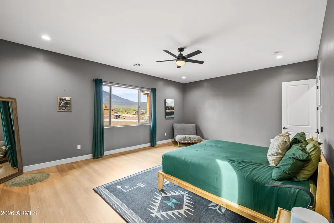
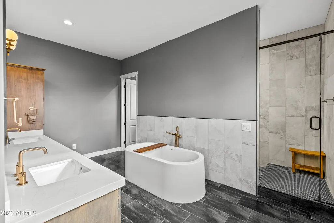
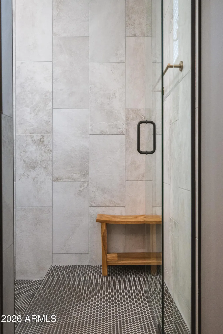
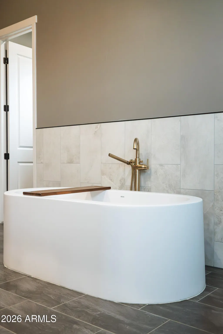
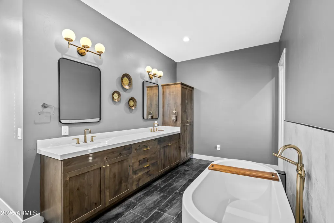
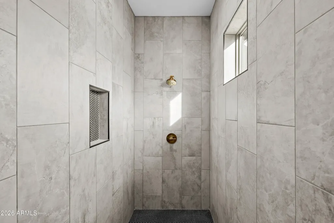
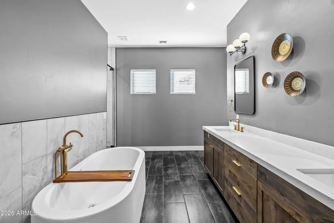
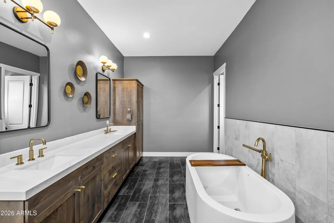
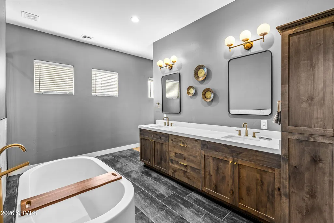
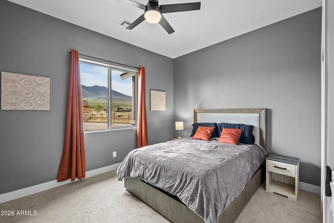
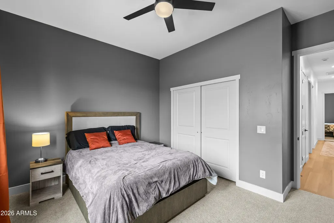
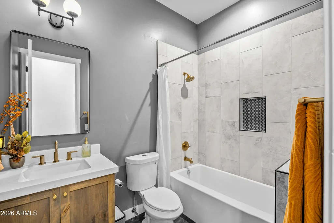
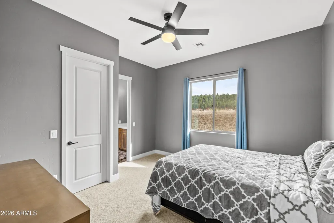
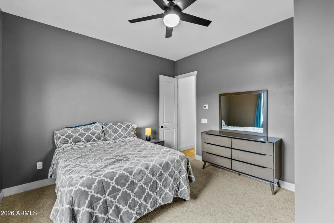
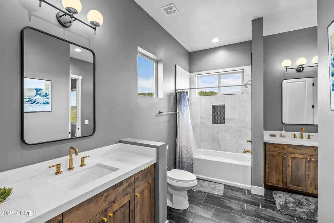
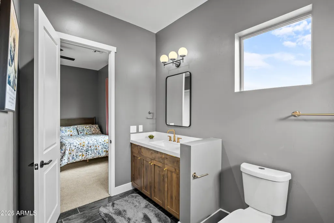
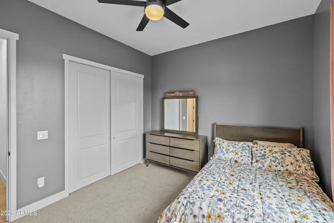
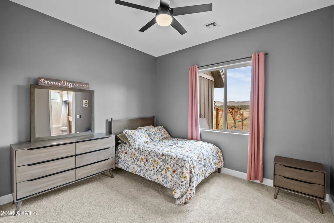
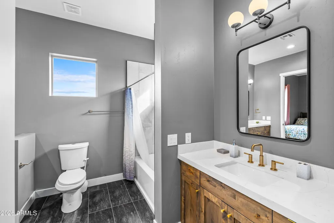
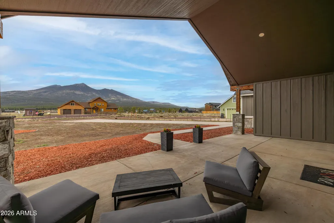
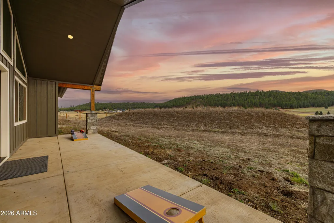
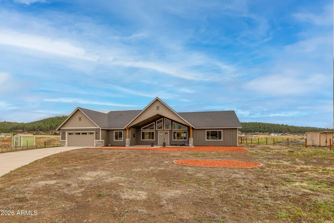
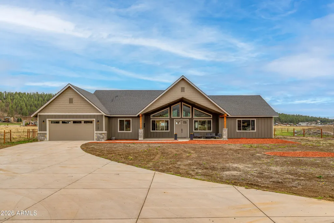
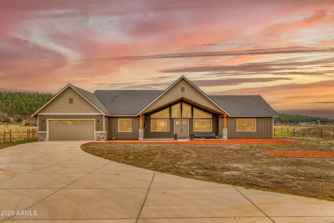
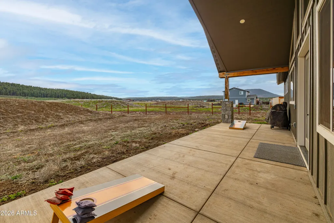
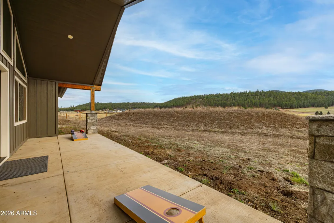
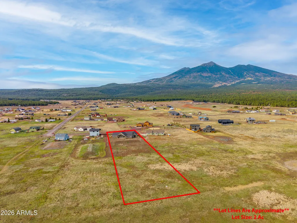
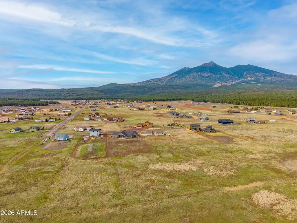
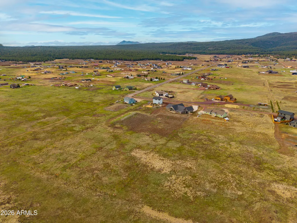
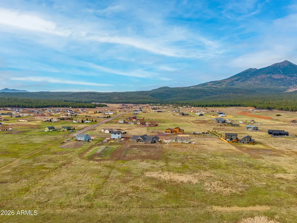
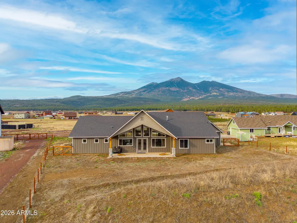
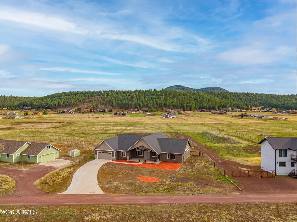
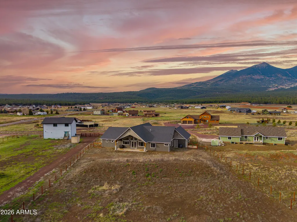
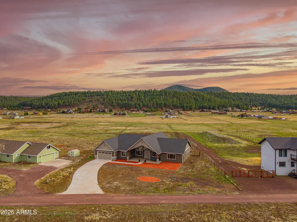
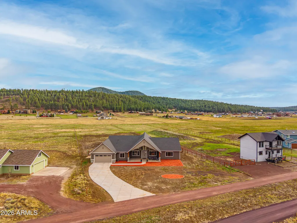
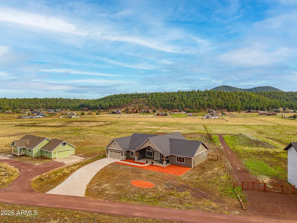
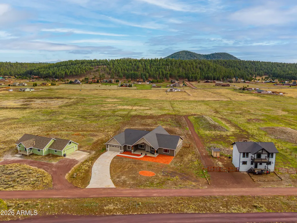
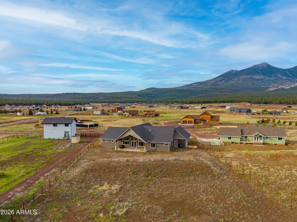
Tucked into the peaceful North West Rural area of Flagstaff, this thoughtfully designed 2022 home offers a rare blend of space, comfort, and unforgettable views of Mount Humphreys. Set on approximately 2 acres, the property provides a sense of privacy while still being within easy reach of town. From the moment you step into the living room, your eye is drawn to the mountain views--creating a daily connection to Northern Arizona's natural beauty. The fireplace and open, functional layout make this space feel instantly welcoming, ideal for both quiet evenings and gathering with others. The kitchen is truly a centerpiece of the home, featuring a massive chef's kitchen with expansive workspace and a huge walk-in pantry that offers exceptional storage and convenience. Designed with both functionality and flow in mind, it supports everything from everyday living to entertaining. The primary suite is a standout feature, offering a scale and comfort rarely found in homes of this size. The expansive en suite includes a large walk-in shower, a custom soaking tub designed as a personal retreat, and a spacious closet that enhances both organization and ease of living. The space delivers a level of comfort often associated with much larger homes. Throughout the home, intentional design choices create a sense of ease and livability--from the natural light that fills the interior to the seamless connection between indoor and outdoor spaces. Whether enjoying the front porch or taking in the surrounding views, the setting offers a peaceful environment to relax and recharge. Additional highlights include 4 bedrooms, 3 bathrooms, approximately 3,284 sq ft of living space, a 3-car garage, and panoramic mountain and forest views. This property offers a unique opportunity to experience space, design, and views in one of Flagstaff's most desirable rural settings.
| Price History | |
|---|---|
| 5/1/2026 | Listed $1,300,000 |
| 7/9/2026 | 2$1,280,000 |
| 8/17/2026 | 1$1,268,625 |
General Features
| Sewer | Septic Tank |
|---|---|
| Heating | Forced Air,Natural Gas |
| Cooling | Ceiling Fan(s) |
| Utilities | Butane/Propane,Other |
| Possession | Close Of Escrow |
| Roof | Other |
| Garage Spaces | 2.0 |
| Association Fee Includes | No Fees,Other (See Remarks) |
| Architectural Style | Ranch |
| Construction Materials | Wood Frame |
| Year Built | 2022 |
| View | Panoramic,Trees/Woods,Mountain(s) |
| Property Subtype | Single Family Residence |
| Tax Year | 2025 |
| Ownership | Fee Simple |
| Community Features | Biking/Walking Path |
| County | Coconino |
| New Construction | No |
| Property Type | Residential |
| HOA | No |
| Attached Garage | No |
| Subdivision Name | Baderville |
| Special Listing Conditions | N/A |
| Status | Active |
| Directions | North Fort Valley Road past Snowbowl Road,Right on Lake Trail. Home is half mile up on your right. |
| High School | Other |
| City | Flagstaff |
| Disclosures | Seller Discl Avail |
| High School District | Other |
| Open Parking Spaces | 6.0 |
| Lot Size Units | Square Feet |
| Lot Size Square Feet | 87137.0 |
| Carport Spaces | 0.0 |
| Carport Y/N | No |
| Spa Features | None |
| Elementary School | Other |
| Property Attached Y/N | No |
| Land Lease Y/N | No |
| Tax Annual Amount | 6059.0 |
| Home Warranty Y/N | No |
| Middle/Junior High School | Other |
| Property Condition | Complete Spec Home |
| Lease Renewal Y/N | No |
| Lease Considered Y/N | No |
| Rent Control Y/N | No |
| Virtual Tour | https://www.zillow.com/view-imx/0bbf1b65-f373-4f76-a59d-8764e93928ca?setAttribution=mls&wl=true&initialViewType=pano&utm_source=dashboard |
| Builder Name | Mountain Town Homes,LLC |
| Standard Status | Active |
| Occupancy Type | Owner |
| Elementary School District | Other |
| MobileHomeRemainsYN | No |
| New Financing: Conventional | True |
| Senior Community | No |
| Ttl Monthly Fee Equiv | 0.0 |
| New Financing Cash | True |
| New Financing: VA | True |
| property sub type=N | True |
Interior Features
| Interior Amenities | Walk-in Pantry,Double Vanity,No Interior Steps,Vaulted Ceiling(s),Kitchen Island,Pantry,Full Bth Master Bdrm,Separate Shwr & Tub |
|---|---|
| Flooring | Carpet,Vinyl |
| Fireplace Features | Living Room |
| Total Stories | 1 |
| Air Conditioning Y/N | Yes |
| Heating Y/N | Yes |
| Window Features | Low-Emissivity Windows,Dual Pane,Vinyl Frame |
| Fireplace Y/N | Yes |
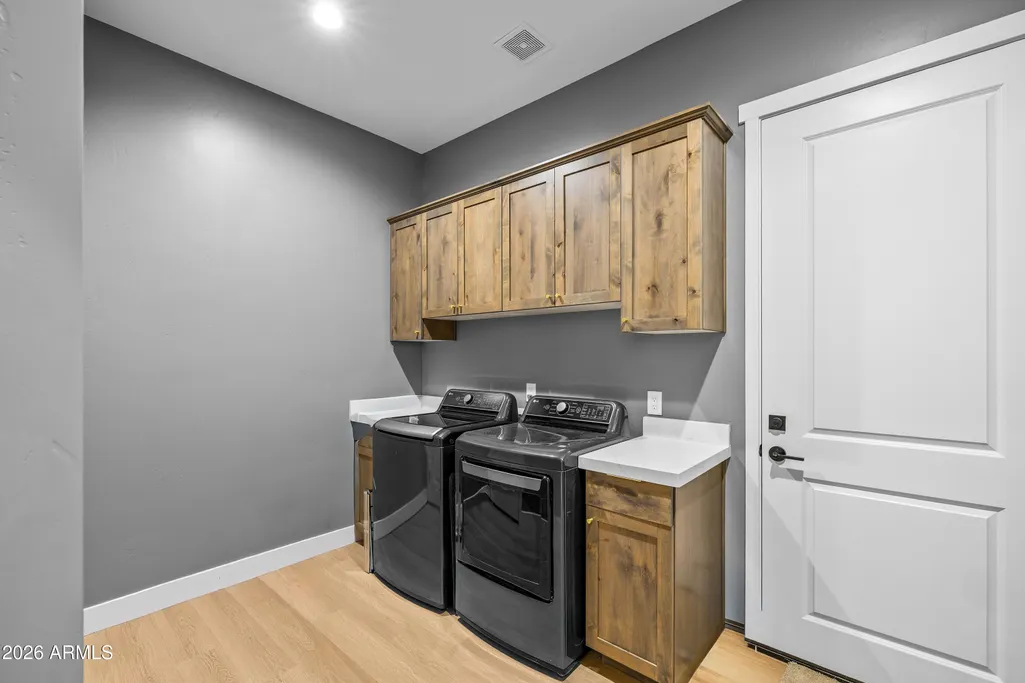
| Laundry Features | Inside |
| Total Bedrooms | 4 |
| LivingAreaSource | Owner |
| Total Baths | 3 |
| Bedrooms Possible | 6 |
| Other_sp_Rooms_co_Library_hyphen_Blt_hyphen_in_sp_Bkcse | True |
| Kitchen Island | True |
| Pantry | True |
| Walk-in Pantry | True |
Exterior Features
| Exterior Amenities | Other |
|---|---|
| Fencing | Partial |
| Parking Features | Attached Garage,Side Vehicle Entry |
| Lot Features | Rural,Desert Front,Natural Desert Back |
| Water Source | Private Well |
| Lot Size Area | 87137.0 |
| Spa | No |
| Lot Size Acres | 2.0 |
| Road Surface Type | Gravel |
| Lot Size Source | Owner |
| Waterfront Y/N | No |
| Covered Spaces | 2.0 |
| Crops Included Y/N | No |
| Road Responsibility | County Maintained Road |
| Horse Y/N | Yes |
| Irrigation Water Rights Y/N | No |
Amenities
- Foreclosure
- Views
- Short Sale
- New Construction
- Adult 55+
- Lease To Own
- No HOA Fees
- Furnished
- Primary On Main
- Air Conditioning
- Seller Finance
- Green
- Fixer Upper
- Horse
- Golf
- Fireplace
- Deck
- Garage
- Basement
- Pool
Property vs Single Family Average in 86001
Price
Taxes
Year Built
Visits
 © 2026 Arizona Regional Multiple Listing Service, Inc. All rights reserved. All information should be verified by the recipient and none is guaranteed as accurate by ARMLS. Information deemed to be reliable but not guaranteed. Listing broker has attempted to offer accurate data, but buyers are advised to confirm all items. Only IDX residential listings are displayed on this site. The information being provided is for consumers' personal, non-commercial use and may not be used for any purpose
 The data relating to real estate listings on this website comes in part from the Internet Data Exchange (IDX) program of Multiple Listing Service of Southern Arizona. IDX information is provided exclusively for consumers' personal, non-commercial use and may not be used for any purpose other than to identify prospective properties consumers may be interested in purchasing. Listings provided by brokerages other than REMAX Fine Properties are identified with the MLSSAZ IDX Logo. All Information Is
 All information deemed reliable, but not guaranteed.Listing data provided & copyrighted © by (PAAR) Prescott Area Association of REALTORS®

 Northern Arizona Association of REALTORS® All information deemed reliable but not guaranteed. All properties are subject to prior sale, change or withdrawal. Neither listing broker(s) or information provider(s) shall be responsible for any typographical errors, misinformation, misprints and shall be held totally harmless. Listing(s) information is provided for consumer's personal, non-commercial use and may not be used for any purpose other than to identify prospective properties consumers may
